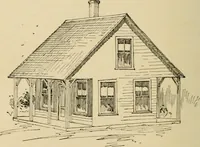
Radford's Combined House and Barn Plan Book (1908)
Radford Architectural Company · leaf 204
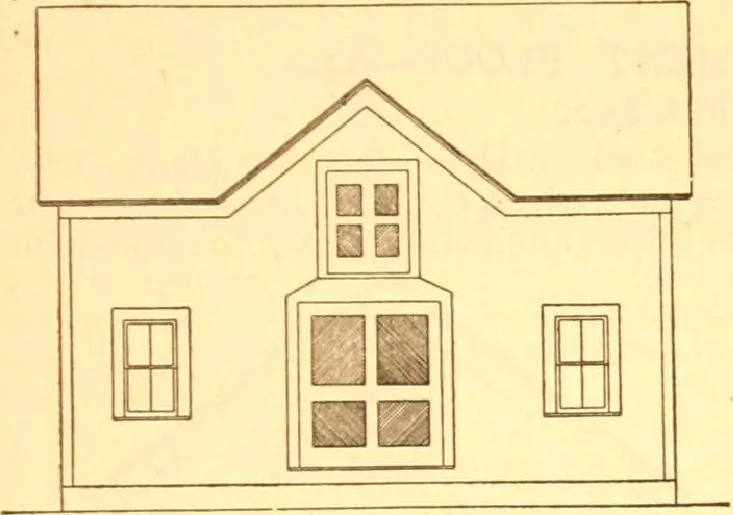
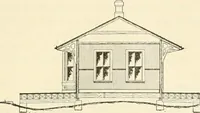
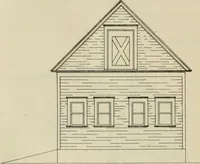
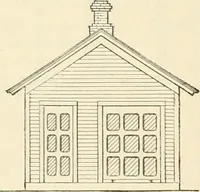
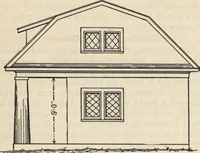
CITY STABLE FOR TWO HORSES—Ax 14 Cost of Blue Prints, $5.00 A very neat carriage house is shown inplan (A114). It is intended to house twohorses and have room enough for a coupleof carriages. The building is supportedbv a stone wall three feet in the ground The way a driveway approaches thtstable… … _ froht £Lzyy?r/o# and one foot above the ground to keep thefloor well up, but the height of course mustdepend on the nature of the ground andlocation in reference to the street anddriveway. It is not desirable to approach
Pattern book · Architecture, Domestic · Designs and plans · Farm buildings · Barns
Internet Archive · Building Technology Heritage Library · Public Domain Mark 1.0. Free to use for anything.