How to read plans and take off bills of materials. (1917)
William A. Radford · Radford Architectural Company · leaf 45
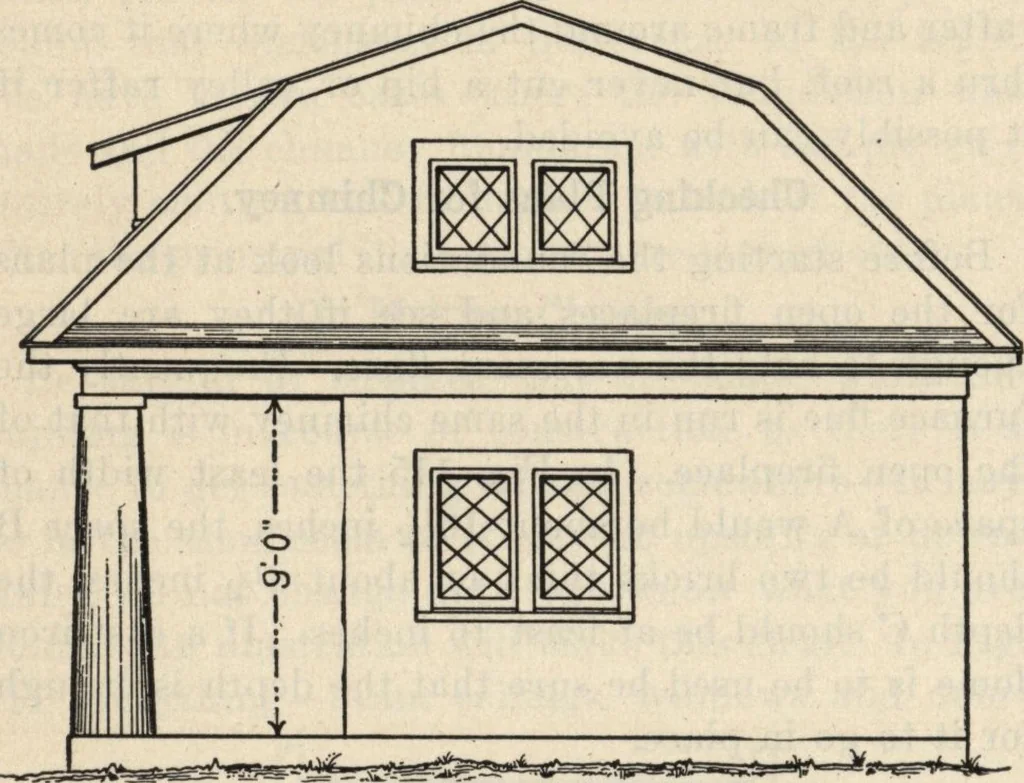
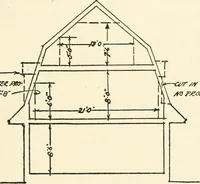
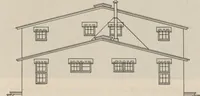
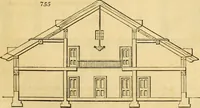
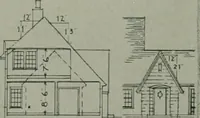
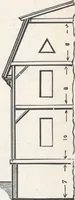
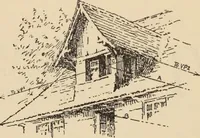
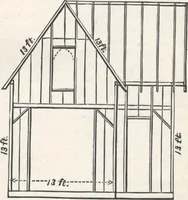
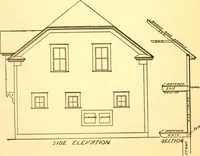
Fig. 121—Marking window height on plan. 46 HOW TO READ PLANS Check Ceiling Heights. Be sure that the ceiling heights are made as calledfor; remember that if the section is marked 9 0and the arrows are taken from the floor line to under-line of plastered ceiling it means that for the dis-tance… … Fig. 122—Dormer window correctly placed. detail it may mean that it cuts down the clearancebetween the stairs and ceiling at a landing.Window Heights. Take particular care regarding the windowheights where a fixture is to be placed under it. Anexample of this is a sink placed under a window ora…
Building materials, house plans · House contruction · Lumber
Internet Archive · Building Technology Heritage Library · Public Domain Mark 1.0. Free to use for anything.