Radford's Combined House and Barn Plan Book (1908)
Radford Architectural Company · leaf 204
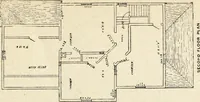
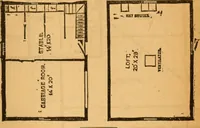
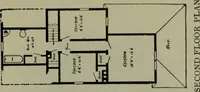
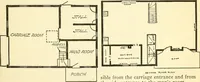
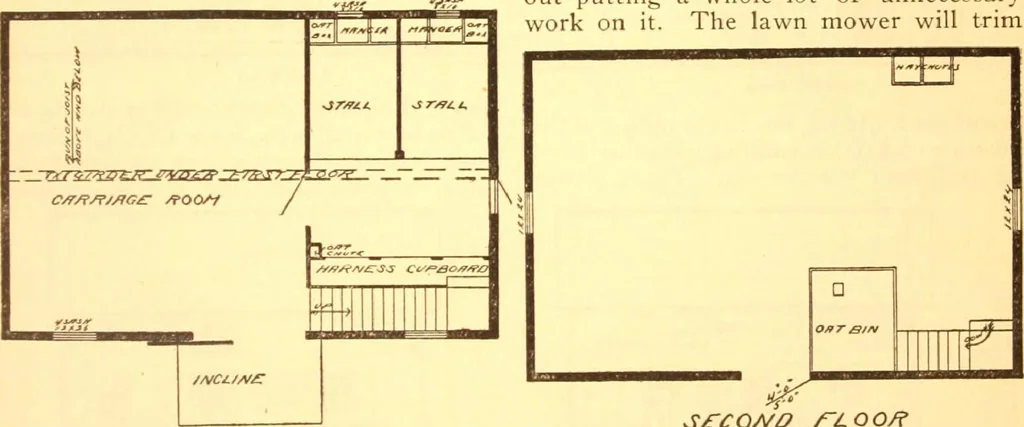
&X<H* *, o>*~ >j/0£ £££r/?r/o/Y sides. If the driveway is gently roundedand the edges kept about two inches low-er than the sod it is easy to maintain aclean track and a well defined edge with-out putting a whole lot of unnecessarywork on it. The lawn mower will trim … the main doorway by a very steep bridgebecause it is often necessary to run car-riages out and in by hand. Of course ifit is necessary to set the floor up the drive-way may be raised accordingly, this how-ever very often runs into considerable ex-pense. SfCOMO rLOOf? the grass and a spade used once…
Pattern book · Architecture, Domestic · Designs and plans · Farm buildings · Barns
Internet Archive · Building Technology Heritage Library · Public Domain Mark 1.0. Free to use for anything.
![An illustration from How to plan, finance and build your home [by] the Architects’ small house service bureau. (1922)](https://img.insideoutlibrary.com/img/200/ia-howtoplanfinance00arch-75-200.webp)