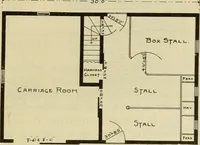
Radford's combined house and barn plan book (1908)
Radford, William A., 1865- · Chicago, Ill. : The Radford architectural co · leaf 210
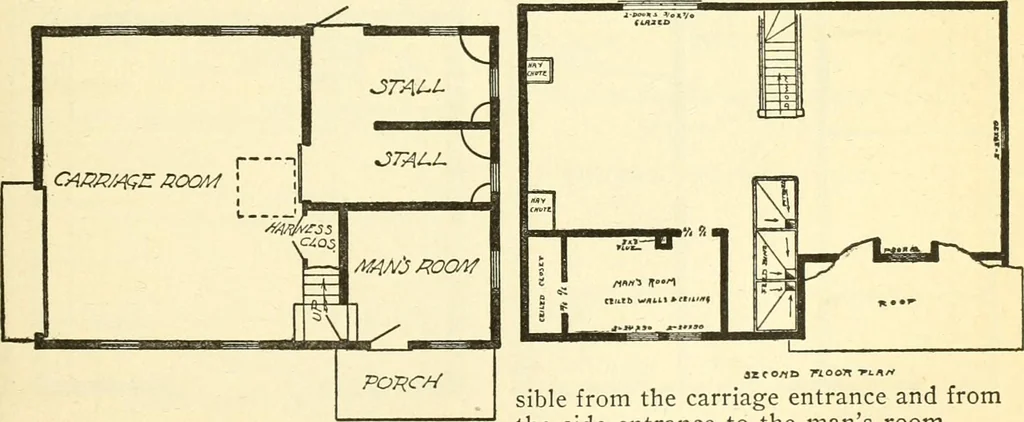
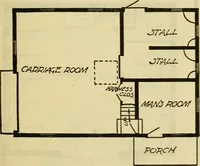
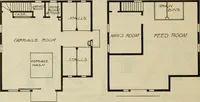
riages and harness equipment. The car- The stalls may be cleaned and the manureriage room with rack for washing buggies thrown out at the back as far away as pos- … is about as well arranged as it could beand the harness room being under the sible from the carriage entrance and fromthe side entrance to the mans room. Where horses are kept in town there isusually a lawn that requires attention and 2o8 PRACTICAL BARN PLANS more or less garden work to look…
Architecture, Domestic · Barns
Internet Archive · Public Domain Mark 1.0. Free to use for anything.