Radford's Combined House and Barn Plan Book (1908)
Radford Architectural Company · leaf 207
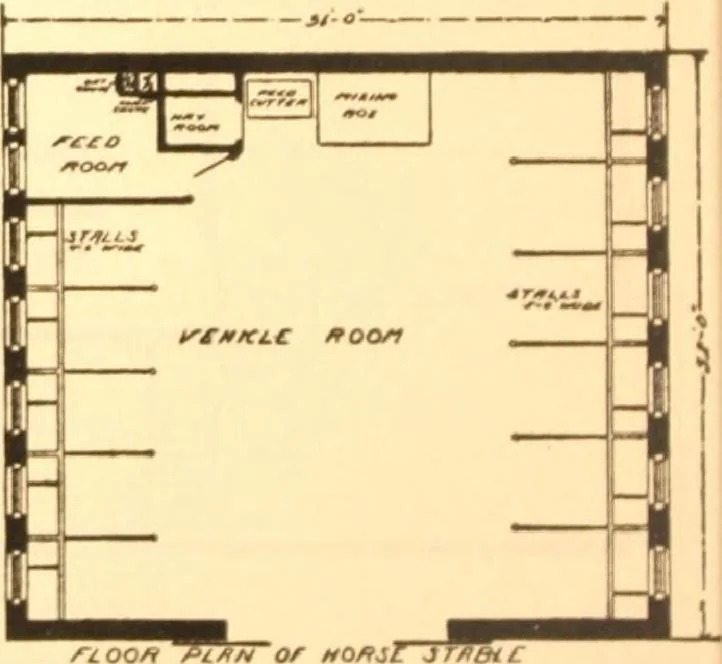
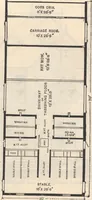
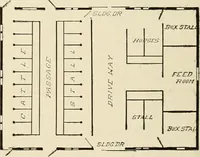
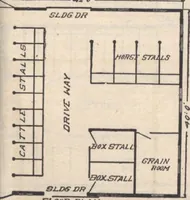
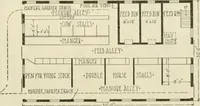
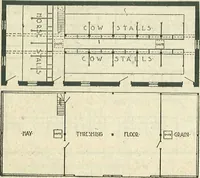
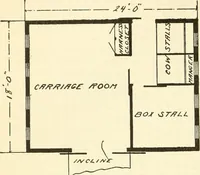
-/e-o — —m- ••■# S//Tjr rLOOf? ft AN … rLOOfi pl /?/* or nan stable is in the basement and on the mainfloor there is a driveway with a corn crib horses in the basement, besides a feeJroom which is connected with the grain
Pattern book · Architecture, Domestic · Designs and plans · Farm buildings · Barns
Internet Archive · Building Technology Heritage Library · Public Domain Mark 1.0. Free to use for anything.