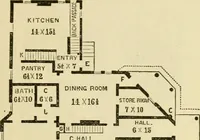
Guaranteed building plans with interior views and details : a standard collection of new, original and artistic designs of cottages, bungalows, residences and flats of frame, brick, cement, plaster, concrete blocks, hollow tile, stucco, etc. and farm buildings of all descriptions together with interior and exterior details and interior views arranged and described by William A. Radford. (1915)
Radford, William A., 1865- · Radford Architectural Company, New York · leaf 242
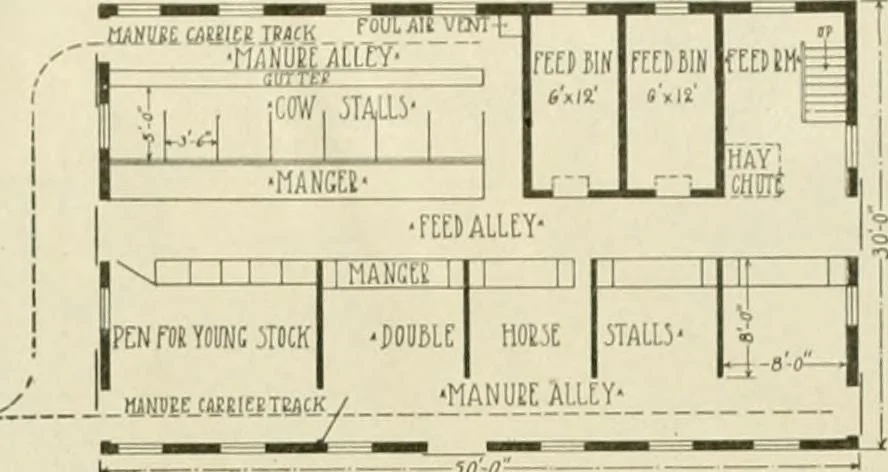
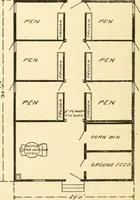
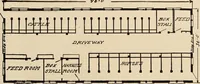
stance is exactly 10 feetacross between the two pins, the corneris square. GUARANTEED BUILDING PLANS 239 Young Stock, Horse and Cow Barn — Design A266 H Farm liariis answer thepurpose best when tliey arespecially designed for thekind of stock that is to bestabled. In design A266L, provisionis made… … Floor Plan of Bam No. A266 H.
Architecture, Domestic -- Designs and plans · Animal housing -- Designs and plans · Trade catalogs -- Architecture, Domestic -- Designs and plans
Internet Archive · Winterthur Library · Public Domain Mark 1.0. Free to use for anything.