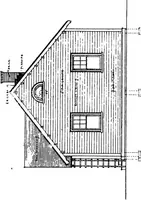
Radford's Combined House and Barn Plan Book (1908)
Radford Architectural Company · leaf 210
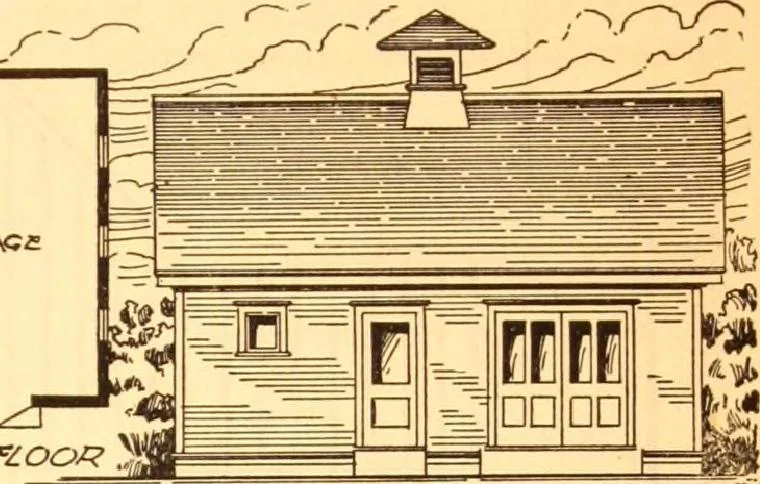
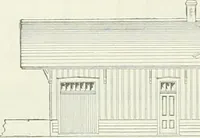
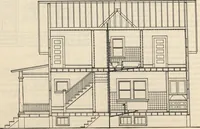
^/* … CA^^/«Off£ -^FV-AA/ OF G&Ol/A/O 7Z.OO& tyk£^2 jEl^^~7~^?^~ — r/?oA/7- FLFitacr/an/ the side walls which are wainscoted withPortland cement to a height of two feetsix inches. All the walls of the first story and ceil-ing are finished with clear southern yellowpine, beaded ceiling, with two…
Pattern book · Architecture, Domestic · Designs and plans · Farm buildings · Barns
Internet Archive · Building Technology Heritage Library · Public Domain Mark 1.0. Free to use for anything.