Radford's Combined House and Barn Plan Book (1908)
Radford Architectural Company · leaf 218
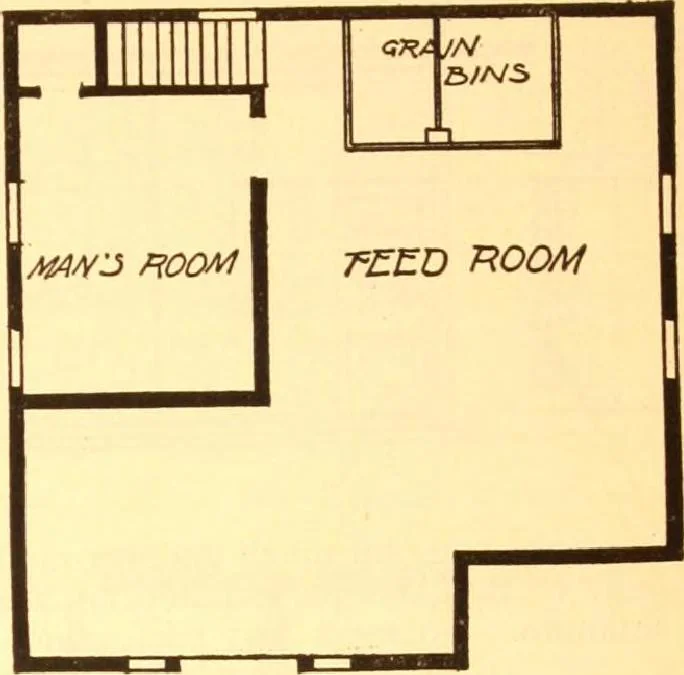
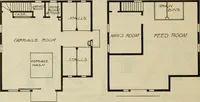
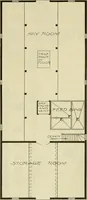
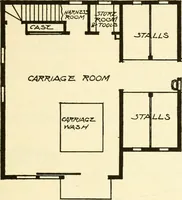
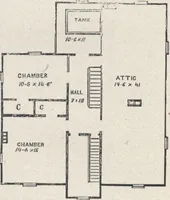
r/F&T TLOOFl FSLAM ^3£COAJO 7=AOOK to every orderly person. The stalls areright for convenience both in handling thehorses and for cleaning the stable. Thecarriage room is quite large and conven-ient with two store rooms, one for gen-eral garden tools with a place for smallwork bench on one…
Pattern book · Architecture, Domestic · Designs and plans · Farm buildings · Barns
Internet Archive · Building Technology Heritage Library · Public Domain Mark 1.0. Free to use for anything.