Radford's practical barn plans : being a complete collection of practical, economical and common-sense plans of barns, out buildings and stock sheds (1907)
Radford, William A., 1865- · Chicago, Ill. : Radford Architectural Co. · leaf 70
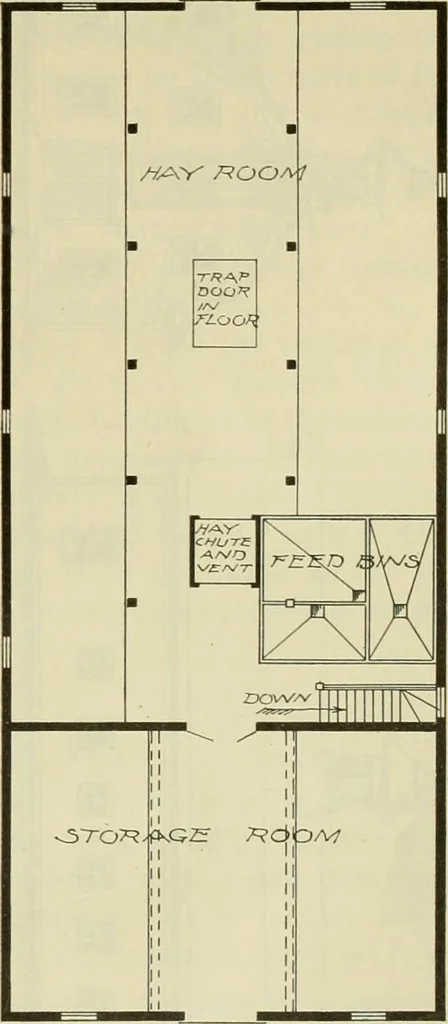
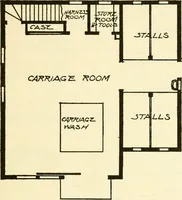
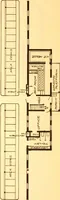
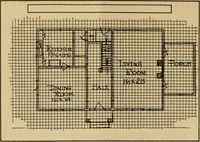
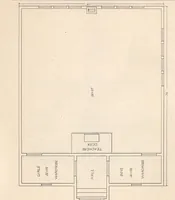
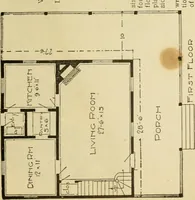
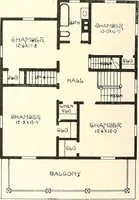
V^H/CLE. T^aO/^ … riRST rLooR PL/\/v s3Eco/\/o rLoon /P^a/v to supply water to the wash room on thefloor of the vehicle room. The stalls are floored with a doublethickness of oak flooring one and three-quarter inches thick slightly sloping tocast iron gutters which run the entire ing well mopped over with tar, and…
Barns · Architecture · Farm buildings
Internet Archive · Public Domain Mark 1.0. Free to use for anything.