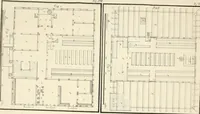
Radford's Combined House and Barn Plan Book (1908)
Radford Architectural Company · leaf 222
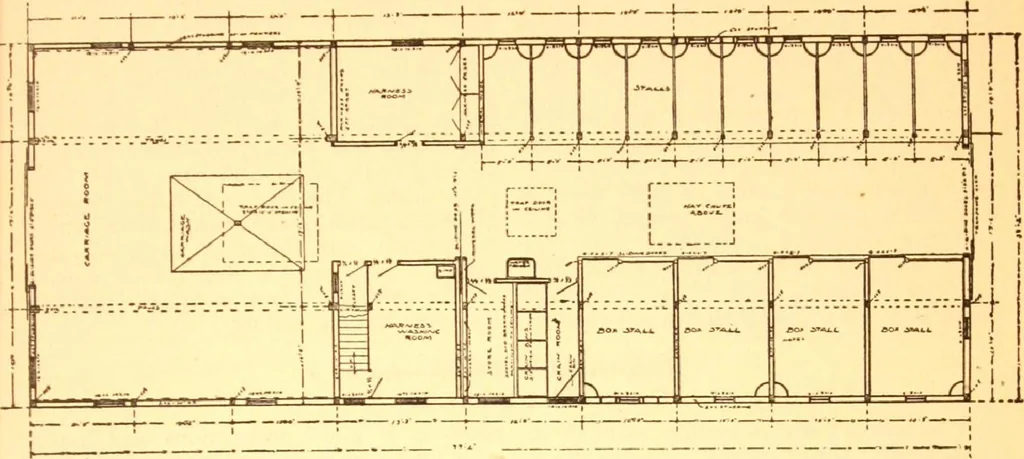
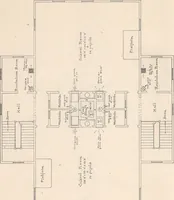
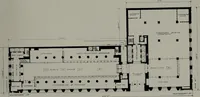
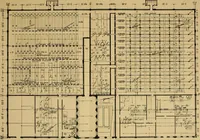
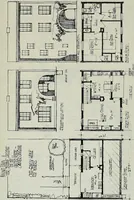
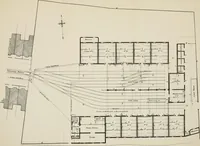
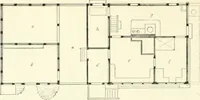
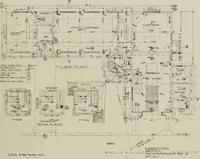
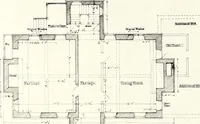
running the full length of and on each sideof the driveway. In the ceiling of this driveway is a large The second story is used for the storageof hay, bedding, grain and feed, and theroom above the carriage room is partition- r-• \ \ 1 111•1 II ir :i r< 7-OT -U-- m - -D_- EEJy if w 11 r ^ n -I—…
Pattern book · Architecture, Domestic · Designs and plans · Farm buildings · Barns
Internet Archive · Building Technology Heritage Library · Public Domain Mark 1.0. Free to use for anything.