Radford's Combined House and Barn Plan Book (1908)
Radford Architectural Company · leaf 236
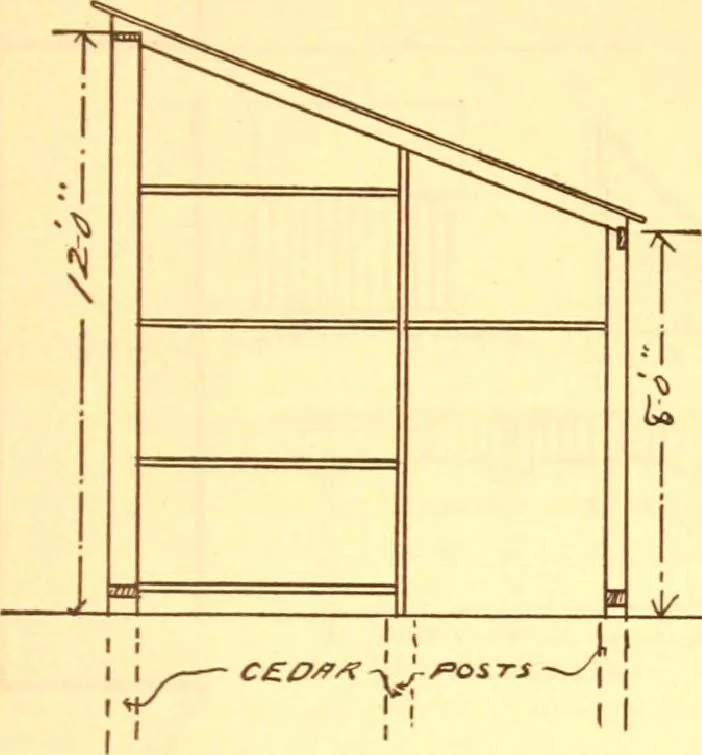
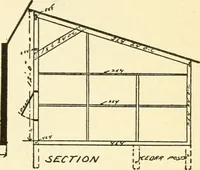
lates othir jflve i ■ PRACTICAL BARN PLANS 243 labor and to utilize feed to the best possi-ble advantage. It would be difficult tobuild a large plant any cheaper and haveit satisfactory. It would also be difficult to build, on any other plan, a thoroughlypractical plant that could be extended… … & long and ten feet six inches wide. It isbuilt of two by fours for framing, coveredwith boards twelve feet and sixteen feet the full length of the shed against theback wall. The front side of the mangeris bedded in the ground which togetherwith a little banking on the outside pre-vents the…
Pattern book · Architecture, Domestic · Designs and plans · Farm buildings · Barns
Internet Archive · Building Technology Heritage Library · Public Domain Mark 1.0. Free to use for anything.