Radford's combined house and barn plan book (1908)
Radford, William A., 1865- · Chicago, Ill. : The Radford architectural co · leaf 230
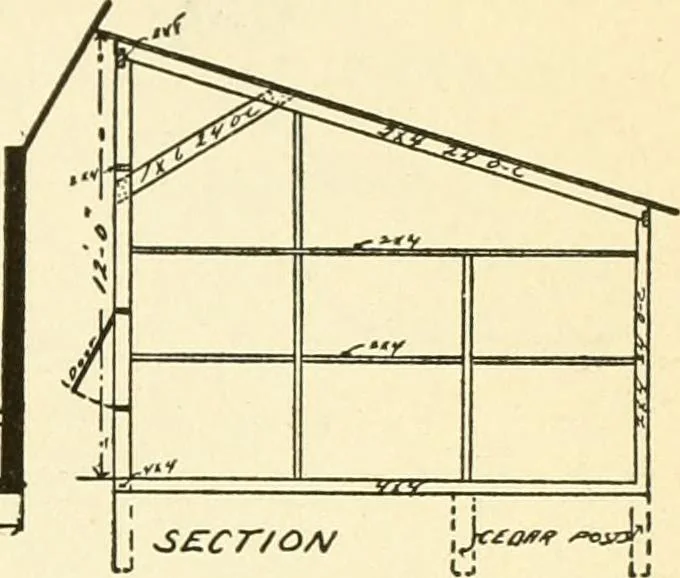
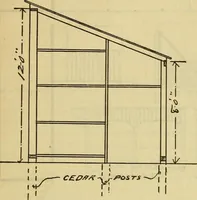
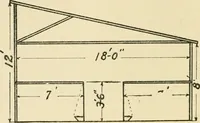
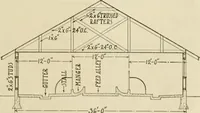
ing One colt might not do much damage inalong, it is much better to have a separate the general barnyard, but colts are mis-shed for winter feeding for the colts than chievous and one teaches another. PRACTICAL BARN PLANS 227 A light shed may be built on this plan,which is fifteen by thirty-four… … yard and face the south if possible. Foreconomy it is placed on cedar posts let inthe ground below frost, but it should be to keep the earth away from the buildingproper. Fit the board nicely so there areno chinks to let in the cold draft. WELL PLANNED HORSE BARN—A171Cost of Blue Prints, $10.00 To…
Architecture, Domestic · Barns
Internet Archive · Public Domain Mark 1.0. Free to use for anything.