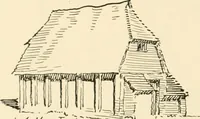
Radford's Combined House and Barn Plan Book (1908)
Radford Architectural Company · leaf 241
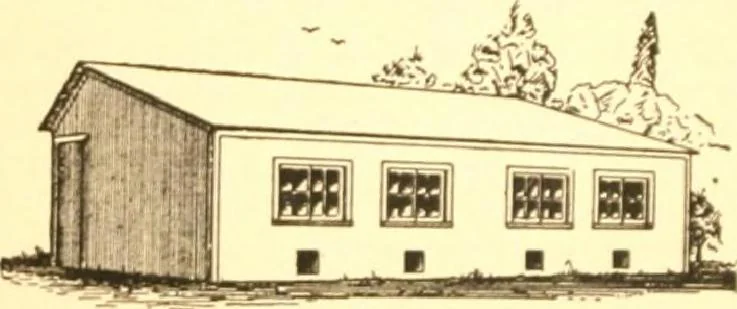
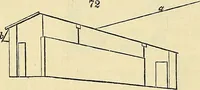
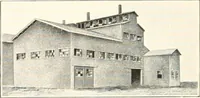
that it willbe used when an awkward affair would beneglected as much as possible. A cartlike this costs very little and is worth agreat deal. For the same reason we wantsome kind of an absorbent to sprinkleover the roosting boards. Room^ may bekept clean if you go about it in the rightway. It is… … A passageway on the north side, wherethe roof i^ high to make head room, is par-tit ioned off and the work of feeding isdone along this passage. A door lifts up ■ I 1 .1 o 7 CR^PCCT.VC VltW
Pattern book · Architecture, Domestic · Designs and plans · Farm buildings · Barns
Internet Archive · Building Technology Heritage Library · Public Domain Mark 1.0. Free to use for anything.