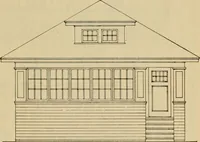
Radford's Combined House and Barn Plan Book (1908)
Radford Architectural Company · leaf 251
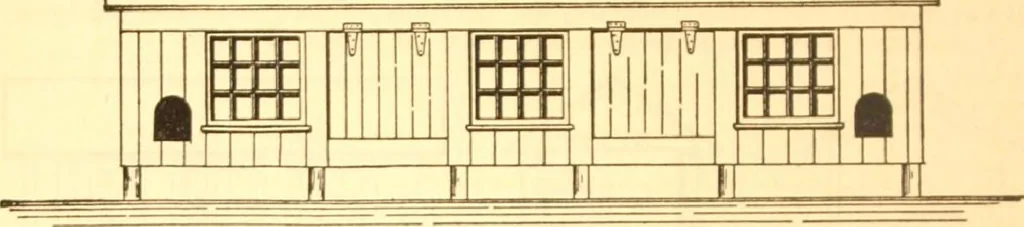
making nests under the floor. It is highenough so that cats and dogs can havefree access underneath and this Space alsooffers a shady protection for fowls in the sills are made of two pieces of two by six,one laid flat on the supporting cedar posts and the other turned edgewise as shown in the…
Pattern book · Architecture, Domestic · Designs and plans · Farm buildings · Barns
Internet Archive · Building Technology Heritage Library · Public Domain Mark 1.0. Free to use for anything.
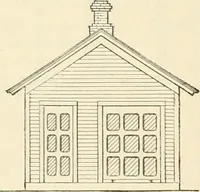
![An illustration from Bicknell's village builder. Elevations and plans for cottages, villas, suburban residences, farm houses [etc.] also exterior and interior details for public and private buildings, with approved forms of contracts and specifications. Containing fifty-five plates drawn to scale (1872)](https://img.insideoutlibrary.com/img/200/ia-bicknellsvillage00bick-182-163.webp)