Radford's Combined House and Barn Plan Book (1908)
Radford Architectural Company · leaf 261
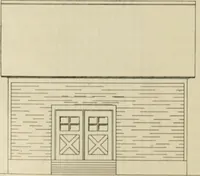
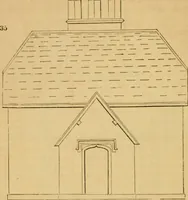
- satisfaction, but if it is not made right itwill cause a great deal of trouble and be acontinuous annoyance. 1 MiscellaneousFarm Buildings IMPLEMENT SHED—A148 AX implement shed sixteen feet wide- byforty-eight feet long is given in plan (A148). This shed reall] built in six-teen foot sections and… … 1 the shed may 1 >pened and any imple-ment removed without the work tinit past some of the others. We have allhad experience in crowded quart >r arm machinery. \\ have been obi d to call all the men together and oc- casionally invite the women to help get agrain drill ont from behind…
Pattern book · Architecture, Domestic · Designs and plans · Farm buildings · Barns
Internet Archive · Building Technology Heritage Library · Public Domain Mark 1.0. Free to use for anything.