Radford's practical barn plans : being a complete collection of practical, economical and common-sense plans of barns, out buildings and stock sheds (1907)
Radford, William A., 1865- · Chicago, Ill. : Radford Architectural Co. · leaf 27
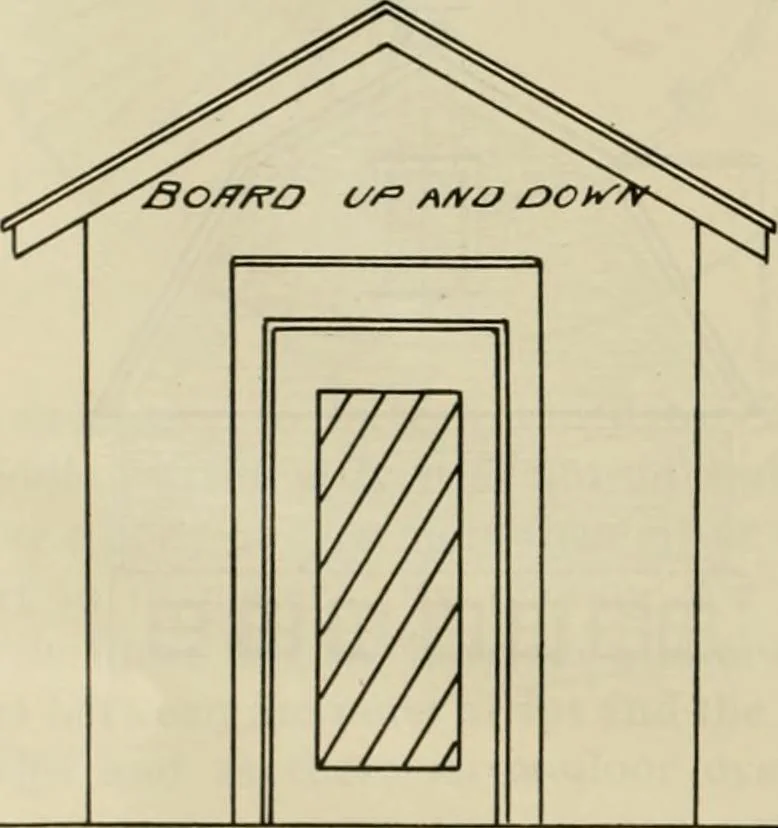
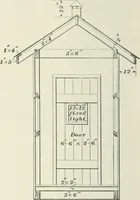
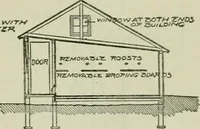
right but it wouldnt do to makeit much smaller than this. The first floor above the stable is intend-ed for granary bins on one side of thedriveway and a corn crib on the other side.Some means of ventilating the crib partmust be devised which can be done byleaving a three quarter inch space… … a little wooden smoke house eight by tenfeet with sides eight feet high. It is bigenough to hold as many hams and should-ers as farmers families usually requirewith once filling, but it is an easy matterto fill the house the second time if you havethe meat. This little house requires no frame…
Barns · Architecture · Farm buildings
Internet Archive · Public Domain Mark 1.0. Free to use for anything.