Radford's Combined House and Barn Plan Book (1908)
Radford Architectural Company · leaf 272
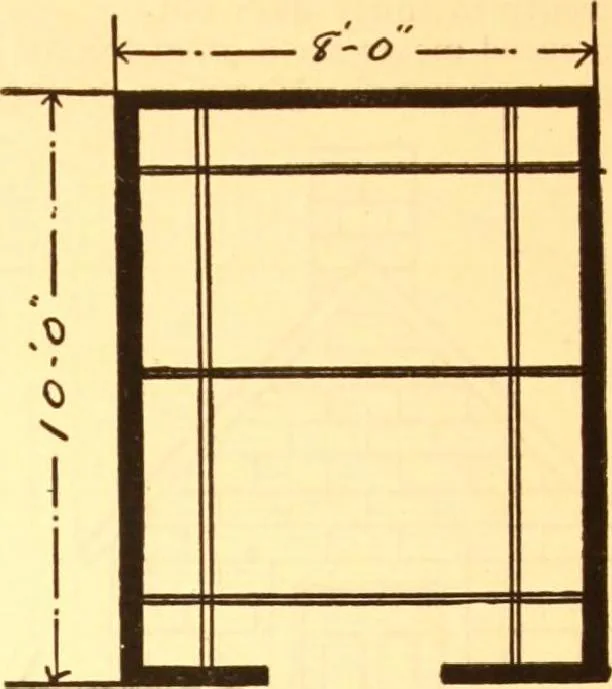
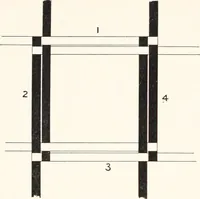
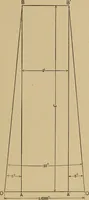
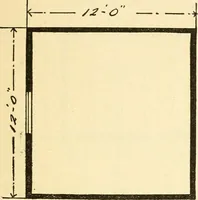
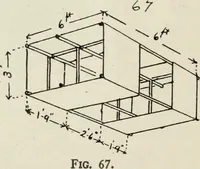
£L £W T/O/V • boarding you just take sixteen foot boardsand cut them in two in the middle. Forthe front and back use twelve foot lumberand the waste pieces work in for roofboards if shingles are used. A smoke house like this is not tight F>Z./?A/ OF FLOOR up. You musnt leave a place for a fly…
Pattern book · Architecture, Domestic · Designs and plans · Farm buildings · Barns
Internet Archive · Building Technology Heritage Library · Public Domain Mark 1.0. Free to use for anything.