Radford's Combined House and Barn Plan Book (1908)
Radford Architectural Company · leaf 274
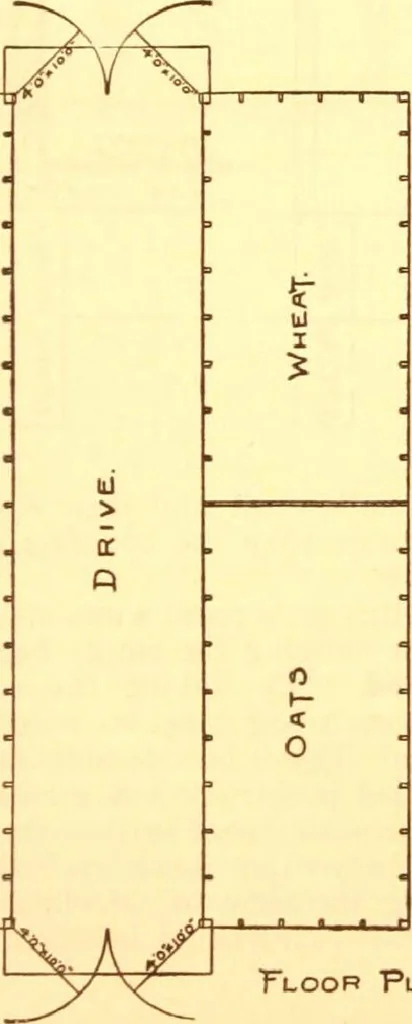
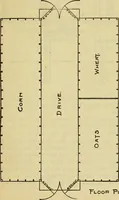
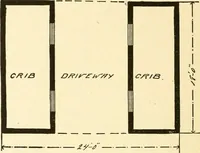
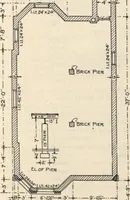
Fromj E.LE.VAJIOr-1. a—1—1—1—r o u 0 I * ■ t … Floor Plah. pitch corn or threshed grain. Just ordin-ary one by four pine strips spaced to Hinch are nailed on the outside of two byfour studding to make the corn crib, butthe wheat and oat bins of course are madetight all around and a little extra work isput on the floor. There is considerable…
Pattern book · Architecture, Domestic · Designs and plans · Farm buildings · Barns
Internet Archive · Building Technology Heritage Library · Public Domain Mark 1.0. Free to use for anything.