Radford's Combined House and Barn Plan Book (1908)
Radford Architectural Company · leaf 280
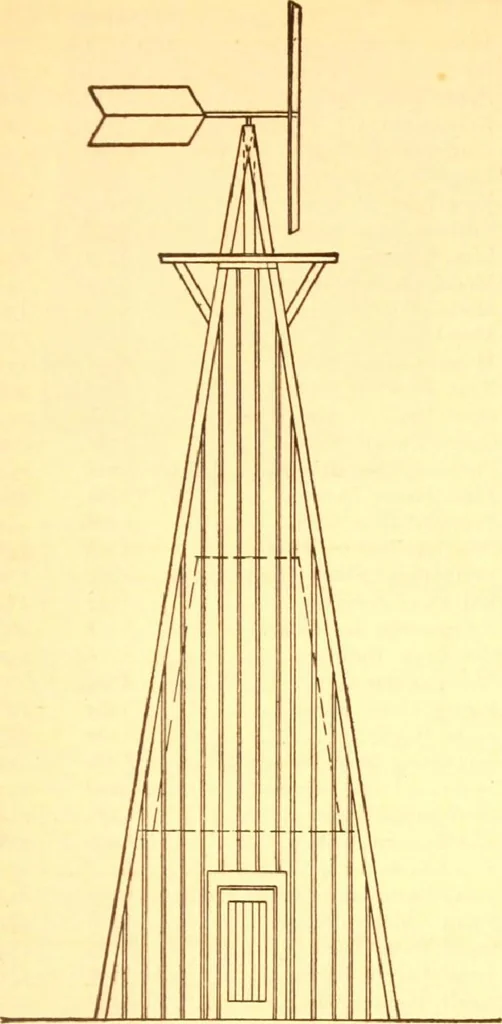
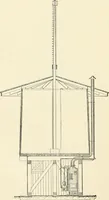
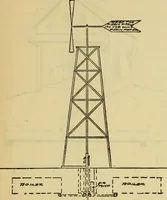
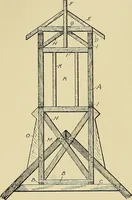
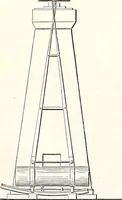
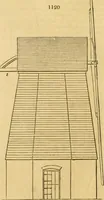
ad- T/7NK tiQUS£ at the top and the shaft must have a bear-ing, both above the tank and below it so it wont scrape on the pipe. The well andpump of course are directly under the tankin the center of the tower. The outside boarding is made doubleand lined with paper to be warm in winter. There is…
Pattern book · Architecture, Domestic · Designs and plans · Farm buildings · Barns
Internet Archive · Building Technology Heritage Library · Public Domain Mark 1.0. Free to use for anything.