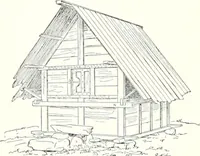
Radford's portfolio of details of building construction; a remarkable and unique collection of full-page plates, accurately drawn and reproduced to exact scale. Complete details for every style of interior trim, including special built-in features (1911)
Radford, William A., 1865- ed, Johnson, Bernard L., joint ed, Rawson, Charles P., joint ed · Chicago, Ill., The Radford Architectural Company · leaf 181
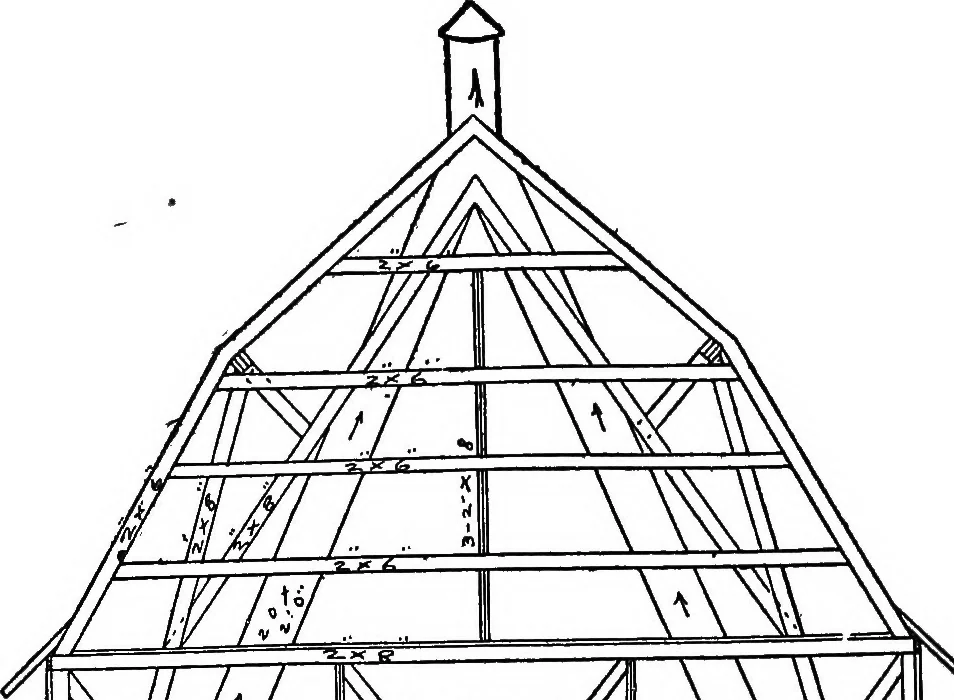
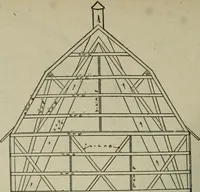
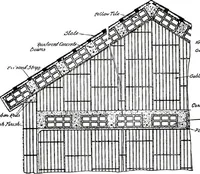
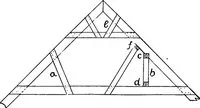
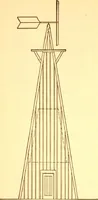
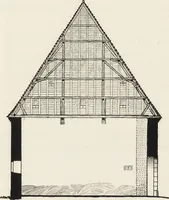
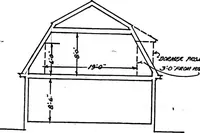
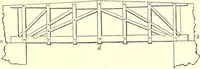
SELF-SUPPORTING ROOF, CENTER BENT Diagrams showing the construction of the modeldairy barn recently erected at the WisconsinState Fair Grounds. Note also fresh air intakeand ventilating system for ventilating the base-ment. PLATE zkli~^ II //wiyiii //wnl m &a iM^// w ir-// w «-- t</(^ // \\… … p// IV J\\\\/A M/ \ \/ LVM y/A I /\ rt ^^
Building
Internet Archive · Cornell University Library · Public Domain Mark 1.0. Free to use for anything.