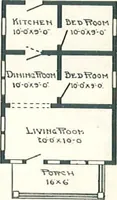
Radford's Combined House and Barn Plan Book (1908)
Radford Architectural Company · leaf 40
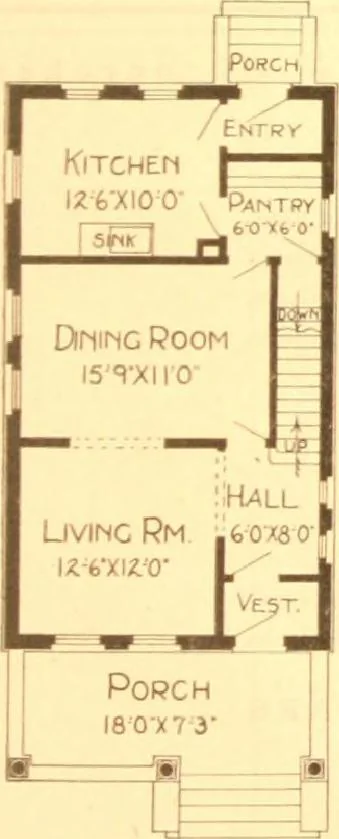
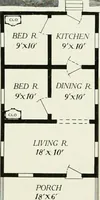
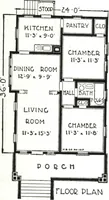
I Design No. 8235 Size: Width, 20 feet 8 inches: Length. 36 feet i … Blue prints consist of b ment plan;rooi plan; first and se< ond flooi planfront, rear, two side elevations; wall sections and all ne< es ry interioi details. >\ fii -ii !*•■ . Miivivi of about twentypa _ - t type \\ rit ten ma tte] PEICE of Blue I i 1 hi 3, t .»^«-t ber w it h :«…
Pattern book · Architecture, Domestic · Designs and plans · Farm buildings · Barns
Internet Archive · Building Technology Heritage Library · Public Domain Mark 1.0. Free to use for anything.