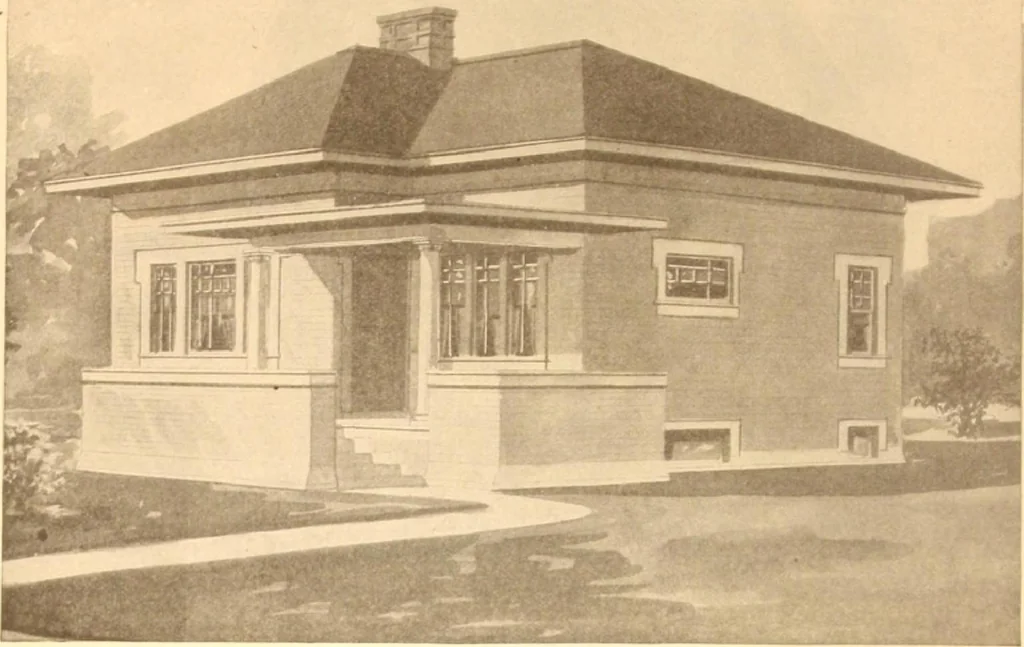
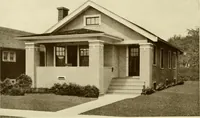
Radford's Combined House and Barn Plan Book (1908)
Radford Architectural Company · leaf 55
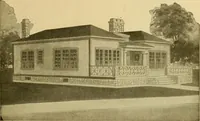
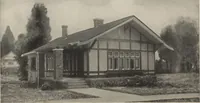
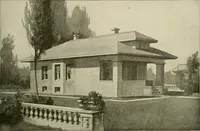
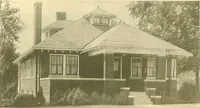
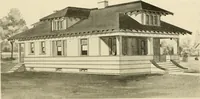
Design No. 7093 Size: Width. 34 feet: Length, 28 feet 6 inches, exclusive of porch PRICE of Blue Print* gcthi plet€ ONLY TEN DOLLARS We -the Jer is receive
Pattern book · Architecture, Domestic · Designs and plans · Farm buildings · Barns
Internet Archive · Building Technology Heritage Library · Public Domain Mark 1.0. Free to use for anything.