Inside Out Library · Explore

Radford's stores and flat buildings. (1909)

William A. Radford · Radford Architectural Company · leaf 79

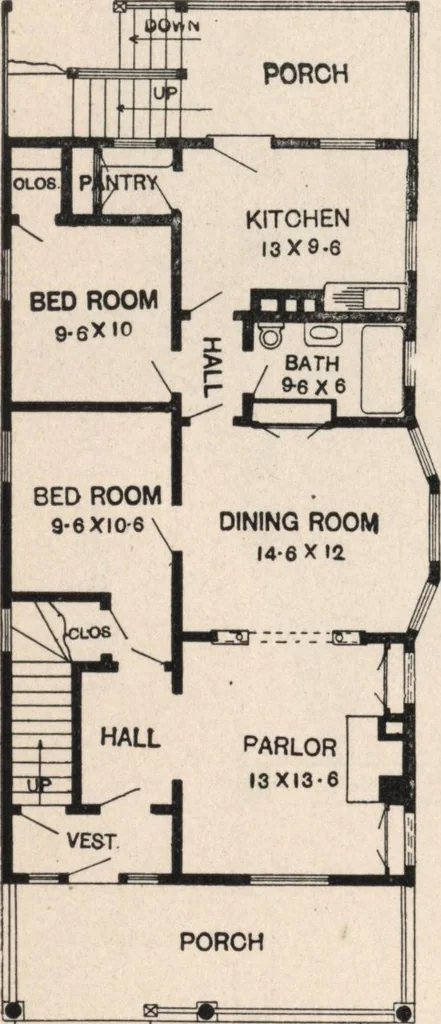
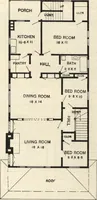
An illustration from Radford's stores and flat buildings., 1909, leaf 79
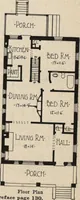
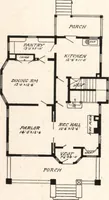
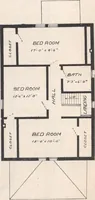
First Floor Plan DESIGN NO. 4032 Size: Width, 25 feet 6 inches; Length, 43 feet. Blue Prints consist of basement plan; first andsecond floor plans; all necessary elevations andnecessary interior details. Specifications are typewritten and contain all theinformation necessary for the proper…
Architecture, Domestic · Commercial architecture · Storefronts · Commercial buildings · Stores

Internet Archive · Building Technology Heritage Library · Public Domain Mark 1.0. Free to use for anything.

More pictures from Radford's stores and flat buildings.

More like this