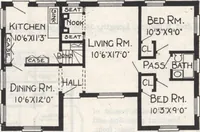
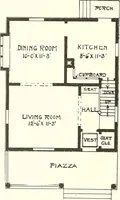
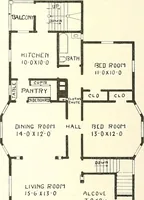
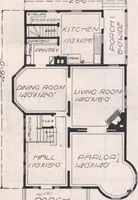
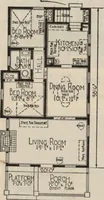
Guaranteed building plans with interior views and details : a standard collection of new, original and artistic designs of cottages, bungalows, residences and flats of frame, brick, cement, plaster, concrete blocks, hollow tile, stucco etc. and farm buildings of all descriptions together with interior and exterior details and interior views. (1915)
William A. Radford · Radford Architectural Company · leaf 160
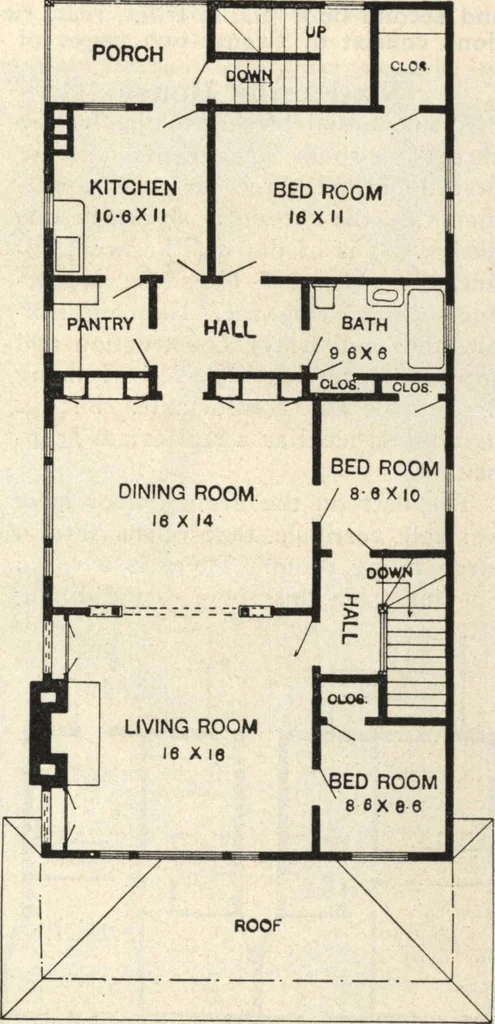
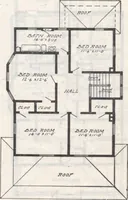
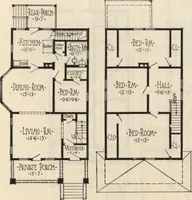
For a really permanent investment,some would want to put up a buildinglike this in fire proof or fire resistingconstruction. It is a design wellsuited for poured concrete walls. Onesystem lays up the double concretewall with air space on the inside, atpractically the same expense as forframe… … Second Floor Plan. This building is especially adaptedfor the suburbs, as it requires a lotat least 40 ft. wide. This will giveplenty of light and air to all rooms. U2 GUARANTEED BUILDING PLANS