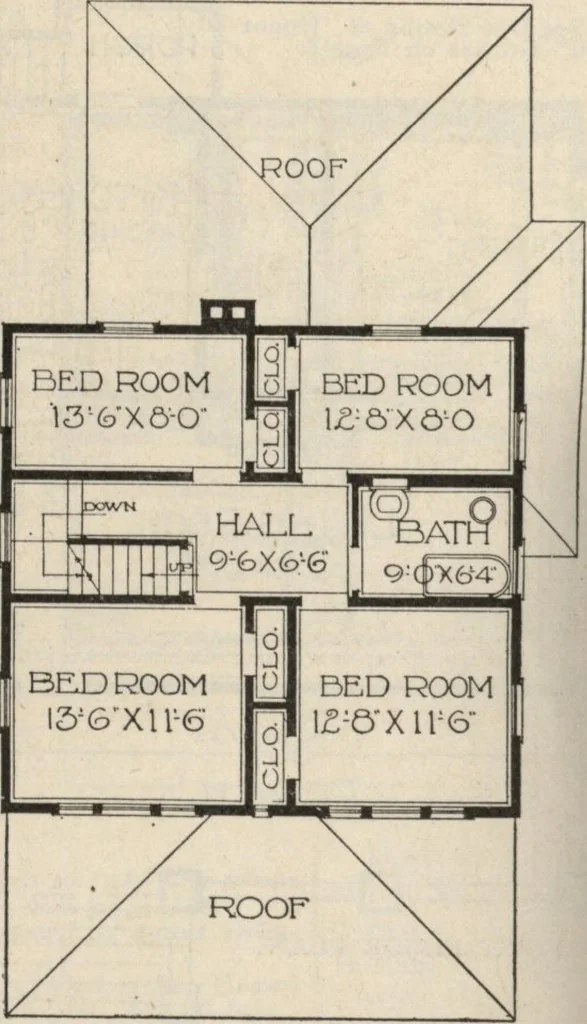
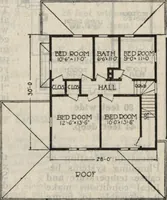
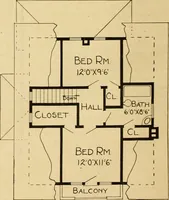
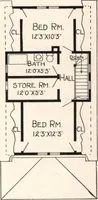
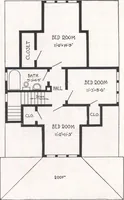
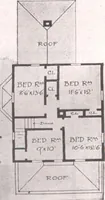
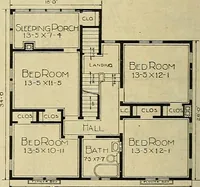
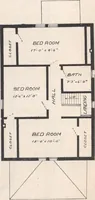
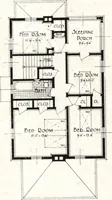
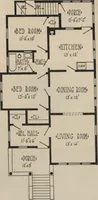
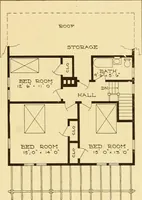
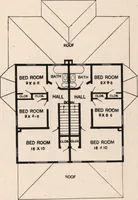
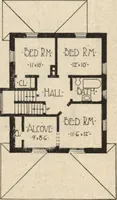
indowseach; fresh air in all rooms being obtained from two sidesso that ventilation is perfect. The bathroom has mapleflooring. Rooms on this floor are 8 feet 6 inches high.Basement Basement well lighted under the entire house, 7„, , x feet from floor to joists with concrete floor. We iurnish our… … SECOND FLOOR PLAN. California white pine, with good quality glass set in with best gradeof putty. Porches have fir edge grain flooring. Paint for three coats outside, your choice of color. Varnish and wood filler fortwo coats inside for doors and trim. Chicago Design hardware, see page 120. Built…
Architecture, Domestic · Kit houses
Internet Archive · Building Technology Heritage Library · Public Domain Mark 1.0. Free to use for anything.