Ray H. Bennett Lumber Co., Inc. · Ray H. Bennett Lumber Co., Inc. · leaf 11
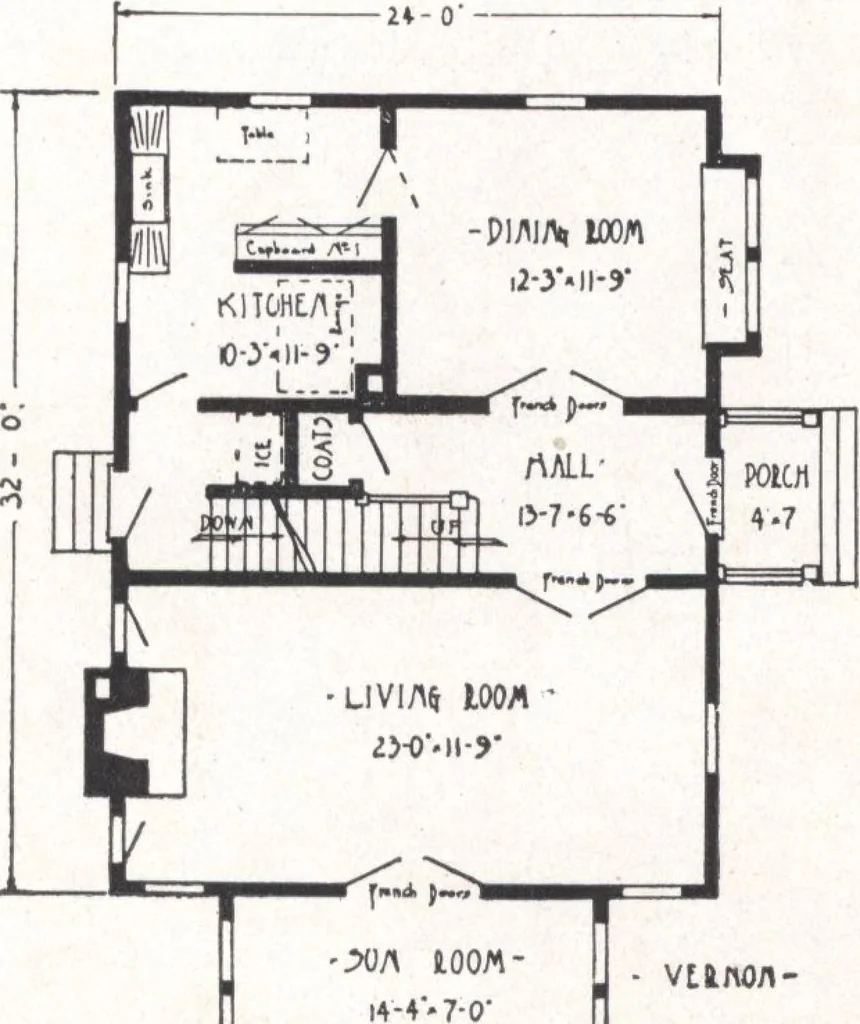
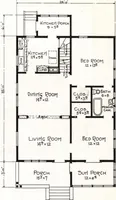
utiful the second floor arrangement—see that spacious front room with its private fireplace. What aplace of peace and comfort this room can be! And notice an individual closet for father and mother. Yet there are two roomy bedrooms still left for children andguests, both lighted on two sides and… … - rim nooi plaji SPECIFICATIONS Ceiling height first floor approximately 8 ft. 6 in.Ceiling height second floor approximately 8 ft. 0 in.Girders 6 in. x 8 in. First and second floor joists 2 in. x 8 in. Ceiling joists 2 in. x 6 in. Main rafters 2 in. x 6 in. Front door—French design of solid…
Architecture, Domestic · Designs and plans
Internet Archive · Building Technology Heritage Library · Public Domain Mark 1.0. Free to use for anything.