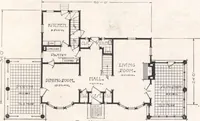
Ray H. Bennett Lumber Co., Inc. · Ray H. Bennett Lumber Co., Inc. · leaf 12
ond floor, approx-imately 8 ft. 0 in.Girders 6 in, x 8 in.First floor joists 2 in. x 10 in.Second floor joists 2 in. x 8 in.Ceiling joist 2 in. x 6 in. Rafters 2 in. x 6 in.Front door—French design of solidChestnut, 3 ft. 0 in. x 6 ft. 8 in.x \% in. thick, glazed withclear glass.French doors…
Architecture, Domestic · Designs and plans
Internet Archive · Building Technology Heritage Library · Public Domain Mark 1.0. Free to use for anything.