Ray H. Bennett Lumber Co., Inc. · Ray H. Bennett Lumber Co., Inc. · leaf 13
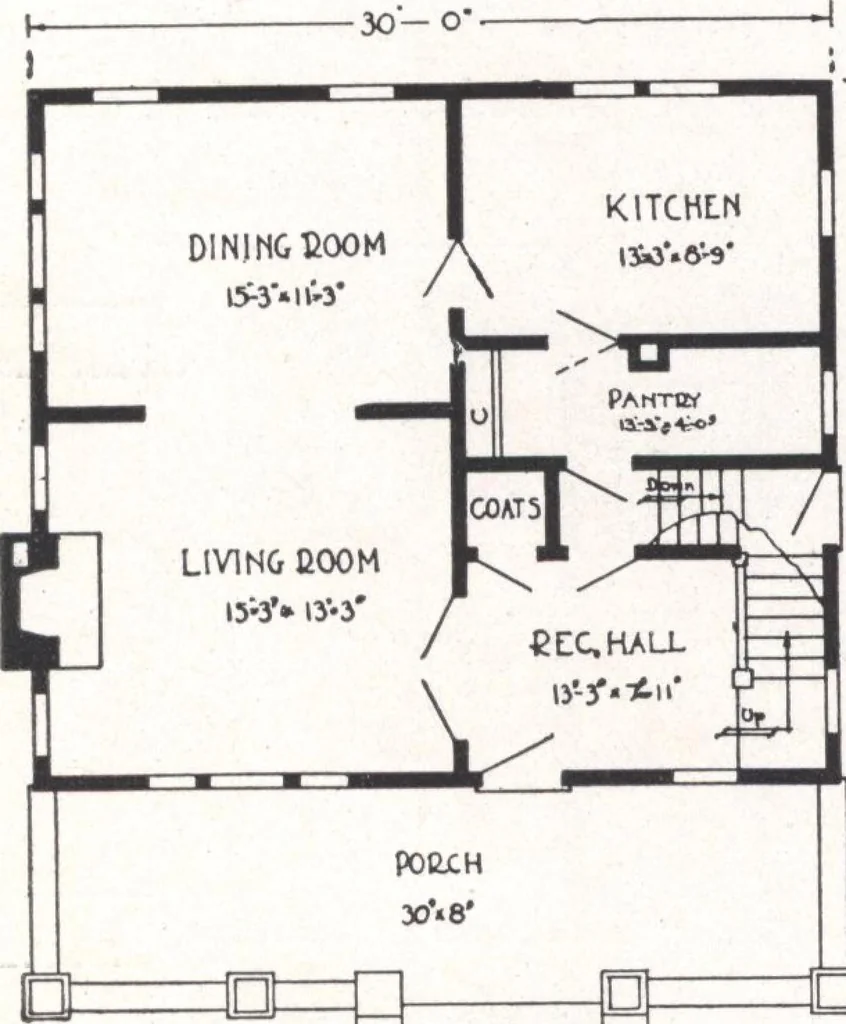
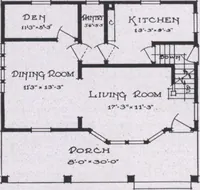
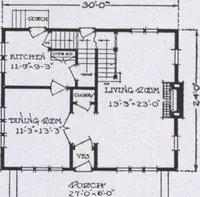
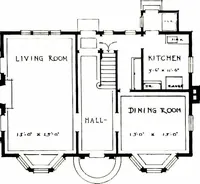
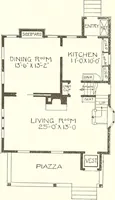
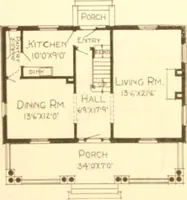
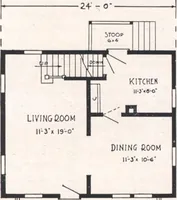
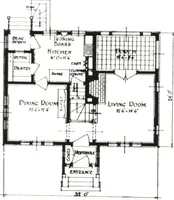
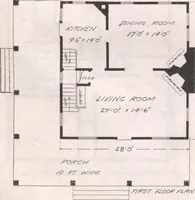
exterior is in keeping with the design; but in case siding is preferred, harmony would not be destroyed. Off the reception hall is a handy little closet for coats and rubbers. French doors, there are—and a wide fireplace.See that double swinging door off the kitchen; cupboard in the pantry; direct… … n o rmi floor, plan SPECIFICATIONS Ceiling height first floor approximately 9 ft.Ceiling height second floor approximately 8 ft.Girders 6 in. x 8 in. First floor joists 2 in. x 10 in. Second floor joists 2 in. x 8 in.Ceiling joists 2 in. x 4 in.Rafters 2 in. x 6 in. Front door—our Mohawk, of solid…
Architecture, Domestic · Designs and plans
Internet Archive · Building Technology Heritage Library · Public Domain Mark 1.0. Free to use for anything.