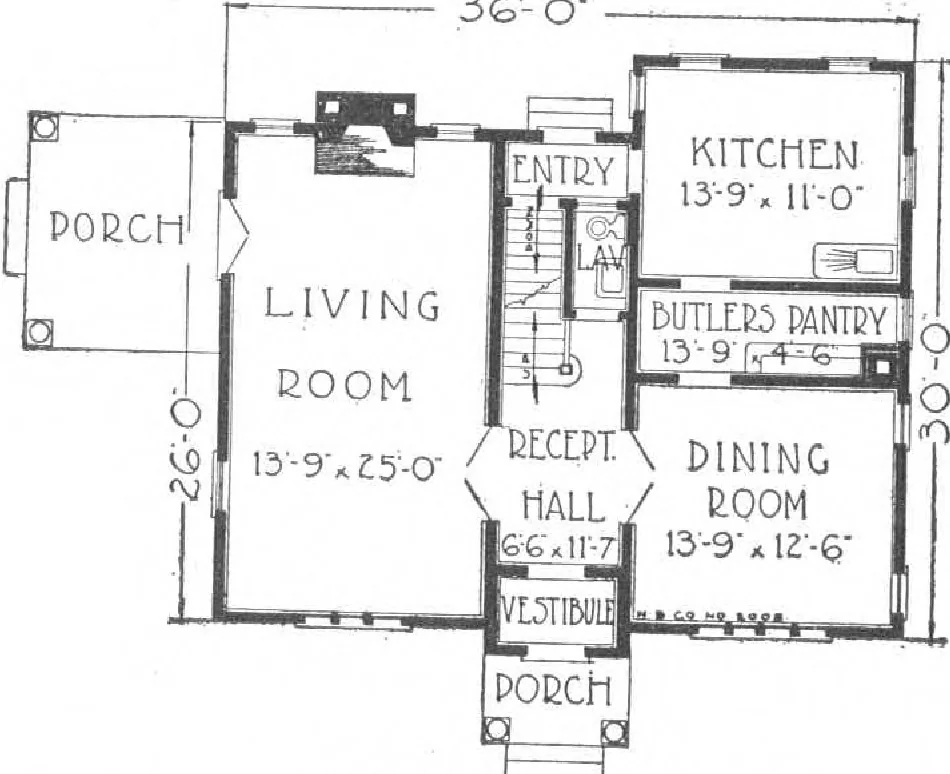
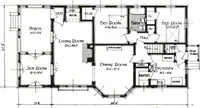
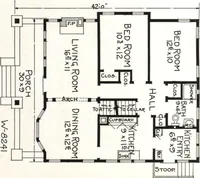
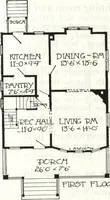
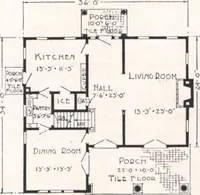
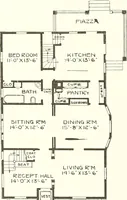
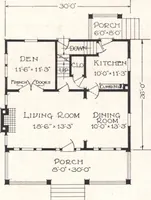
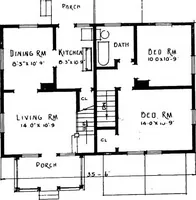
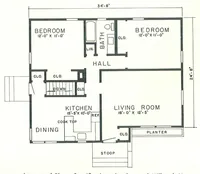
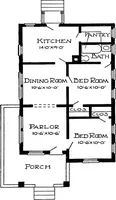
placed, providing more thanthe necessary light and ventilation, in fact, this holds good throughout the entire houseUp an easy stairway we go and find an ideal second floor. The bedroomsare large plenty of closets, bathroom bright, sweet and clean, the Maids room with wash;. , - , , stand and… … Read our interesting Free Plan Offer in the introductory pages, the wonderful advantagesot the Harris Way and do not overlook the mill-work and interior furnishings shown on last pages.Write us immediately. F1H5T FLOOD PLAN
Architecture, Domestic · Designs and plans, prefab, kit houses
Internet Archive · Building Technology Heritage Library · Public Domain Mark 1.0. Free to use for anything.