Ray H. Bennett Lumber Co., Inc. · Ray H. Bennett Lumber Co., Inc. · leaf 16
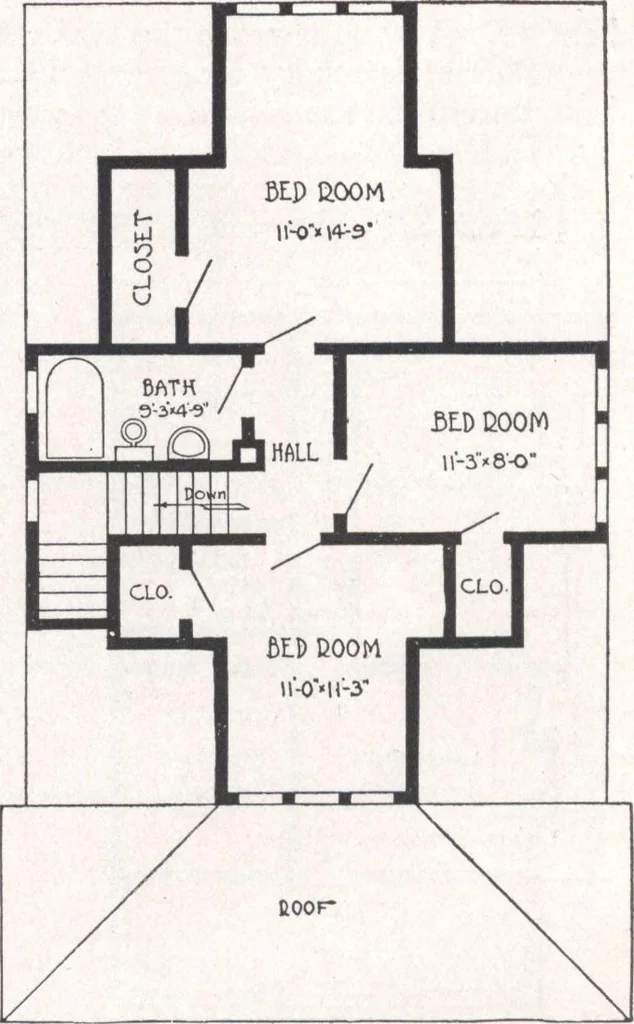
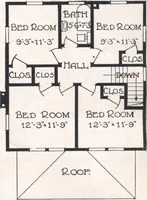
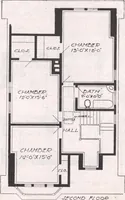
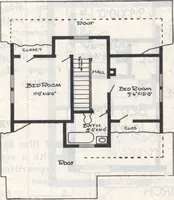
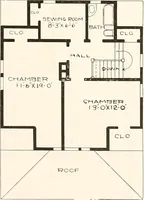
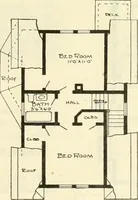
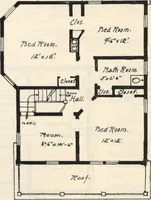
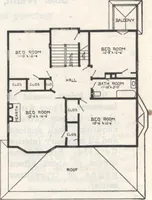
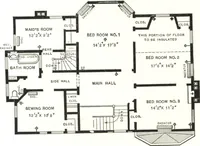
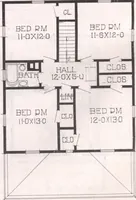
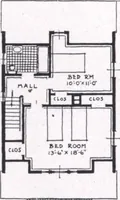
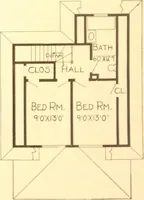
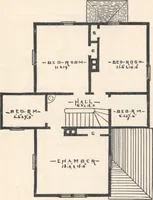
second floor joists 2 in. x 8 in.Ceiling joists 2 in. x 4 in.Rafters 2 in. x 6 in. Front door—our Chautauqua/* of solid Chestnut,3 ft. x 6 ft. 8 in. and \H in. thick, glazedwith clear glass.Prices on oak floors and trim for living room anddining room, maple flooring in kitchen,quoted on… … LA SALLE 5EJC0ND TLO0& PLAN [15] Aberdeen 24 ft. x 32 ft. or28 ft. x 36 ft. over all5 Rooms and Bath or6 Rooms and Bath Here is a very smart bungalow that has a host of admirers among our customers. As you look at itfrom the side view shown here, the things that impress you are the many clever…
Architecture, Domestic · Designs and plans
Internet Archive · Building Technology Heritage Library · Public Domain Mark 1.0. Free to use for anything.