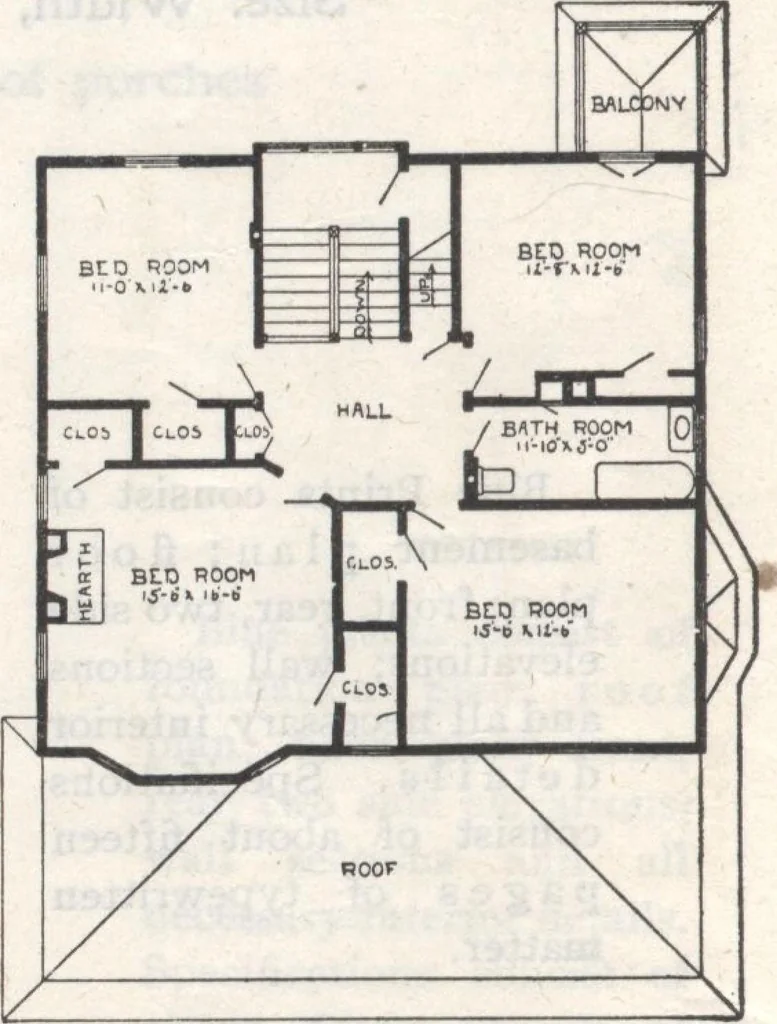
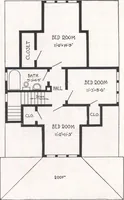
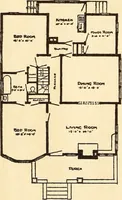
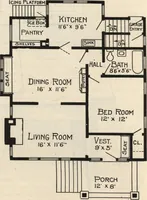
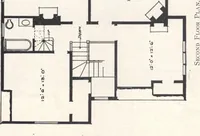
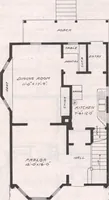
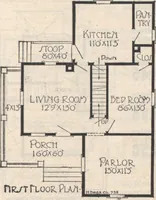
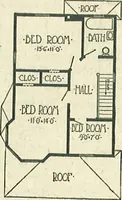
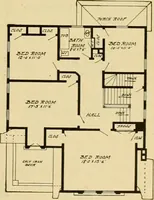
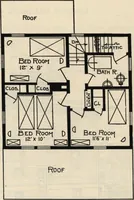
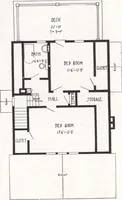
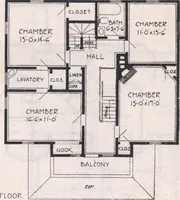
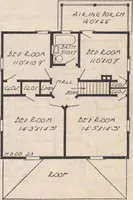
First Floor Plan Design No. 8046 Size: Width, 38 feet; Length, 32 Blue prints consist of basementplan; roof plan; first and secondfloor plans; front, rear, two side ele-vations; wall sections and all neces-sary interior details. Specificationsconsist of about twenty pages oftypewritten matter.… … Second Floor Flan Design No- 8197 Size: Width, 20 feet 8 inches; Length, 24 feet 8 inches
Architecture, Domestic · Designs and plans
Internet Archive · Building Technology Heritage Library · Public Domain Mark 1.0. Free to use for anything.