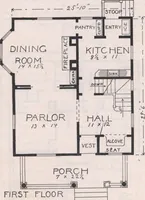
The plan book of American dwellings : being a compilation of original home designs, showing actual photographic exteriors and floor plans of moderately priced bungalows, cottages, residences (1914)
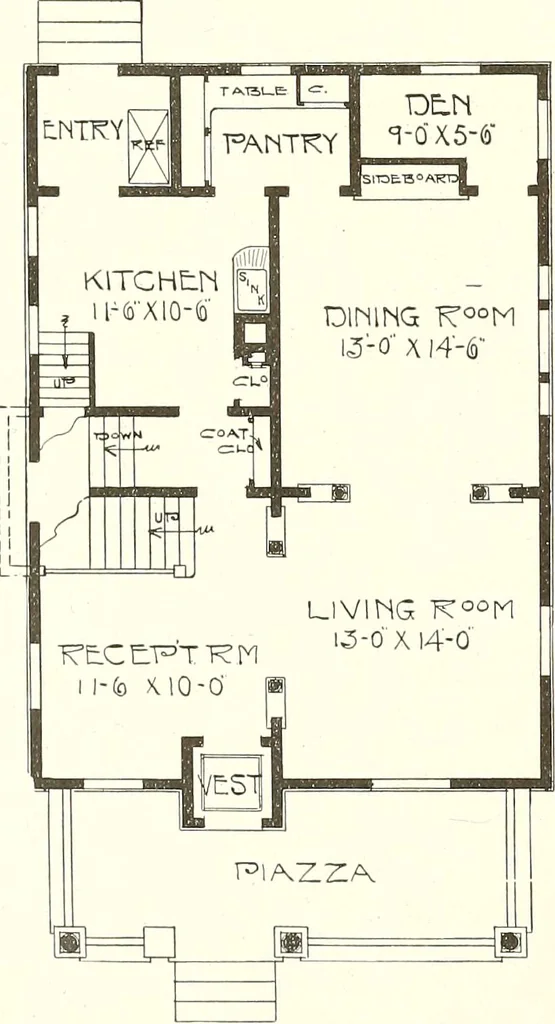
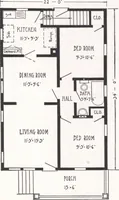
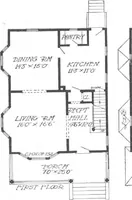
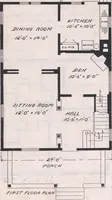
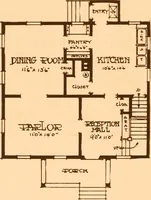
o. 947Width, 26 ft.; depth 30 ft., over the main part. A good practical and economicalplan for an eight-room house. The rooms are well arranged and open up nicely together.If one desires, the living and reception rooms can be made one large room by leavingout the partition between them. First story… … 13AUC°NV
Dwellings · Architecture, Domestic
Internet Archive · Smithsonian Libraries · Public Domain Mark 1.0. Free to use for anything.