Ray H. Bennett Lumber Co., Inc. · Ray H. Bennett Lumber Co., Inc. · leaf 34
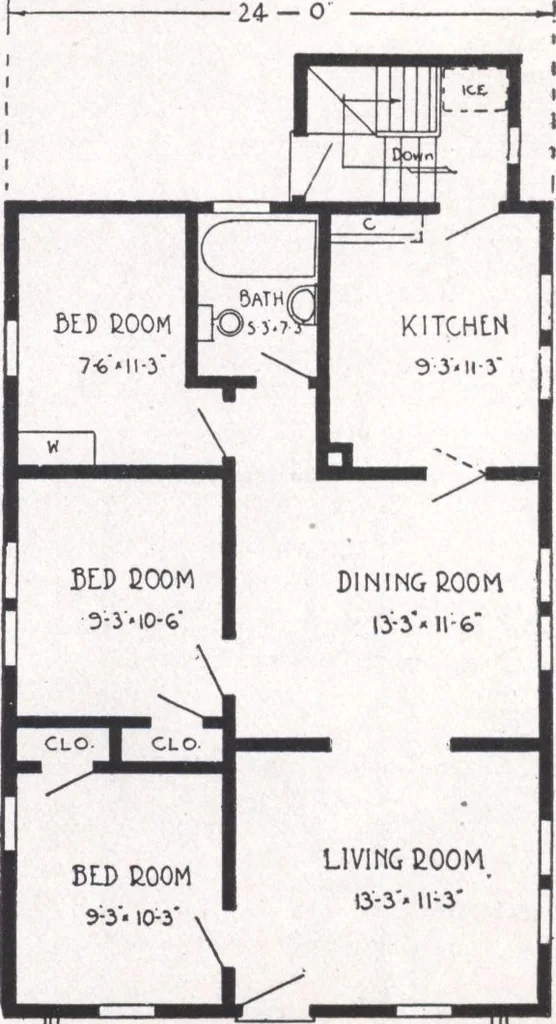
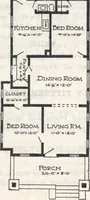
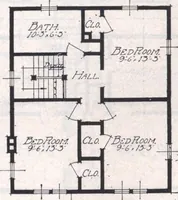
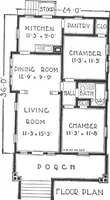
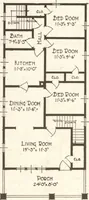
ick, glazed withclear glass. Cased opening between living room and dining room.Our kitchen cupboard No. 1 included in the selling price.PLAN B Ceiling height first floor approximately 9 ft.Girders 6 in. x 8 in. First floor joists 2 in. x 8 in. Rafters 2 in. x 6 in.Front door—our Mohawk, of solid… … oI Vp FLOOEL PLAN fiT [33 f}*Sl + /1ft Can y°u imag*ne a more pleasing and homelike design than the Ontario at such a moderate cost?\JfllUTlU Great care was used to secure this attractive, harmonious exterior and still retain the exceptionally26 ft. x 34 ft. over all convenient and practical…
Architecture, Domestic · Designs and plans
Internet Archive · Building Technology Heritage Library · Public Domain Mark 1.0. Free to use for anything.