Ray H. Bennett Lumber Co., Inc. · Ray H. Bennett Lumber Co., Inc. · leaf 49
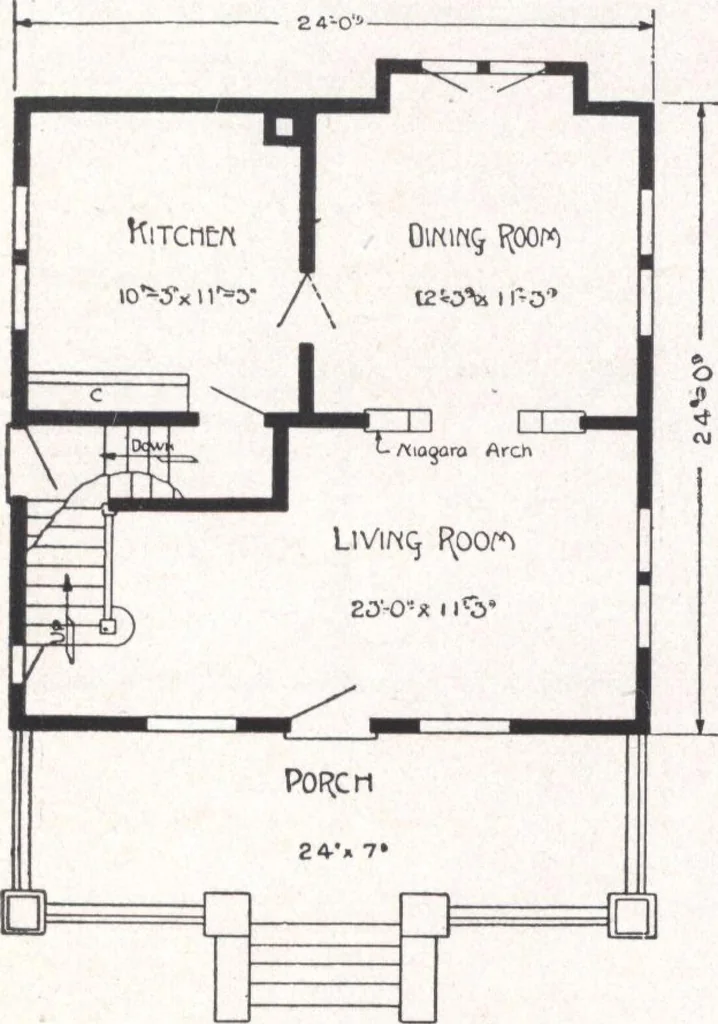
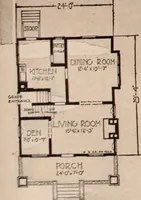
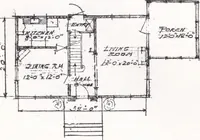
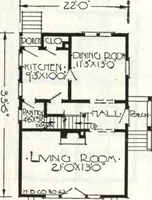
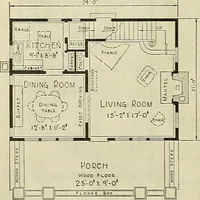
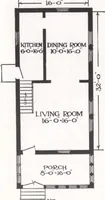
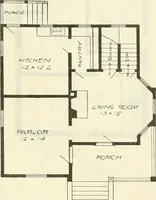
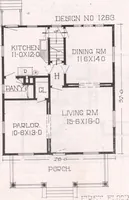
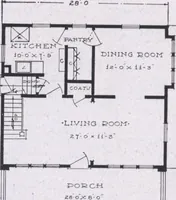
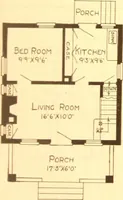
dsome stairway leads upwardfrom the left of this bright room, while the inviting dining room with its prized bay window greets you through a prettycolonnade. The kitchen is compact, light, and equipped with a labor-saving cabinet. Upstairs, also, you will find the same combination of bright,… … SPECIFICATIONS Ceiling height first floor approximately 9 ft.Ceiling height second floor approximately 8 ft.Girders 6 in. x 8 in. First and second floor joists 2 in. x 8 in. Ceiling joists 2 in. x 4 in. Rafters 2 in. x 6 in. Front door—our Conesus, of solid Chestnut, 3 ft.x 6 ft. 8 in. and 1^ in.…
Architecture, Domestic · Designs and plans
Internet Archive · Building Technology Heritage Library · Public Domain Mark 1.0. Free to use for anything.