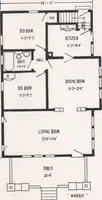
Radford's Combined House and Barn Plan Book (1908)
Radford Architectural Company · leaf 58
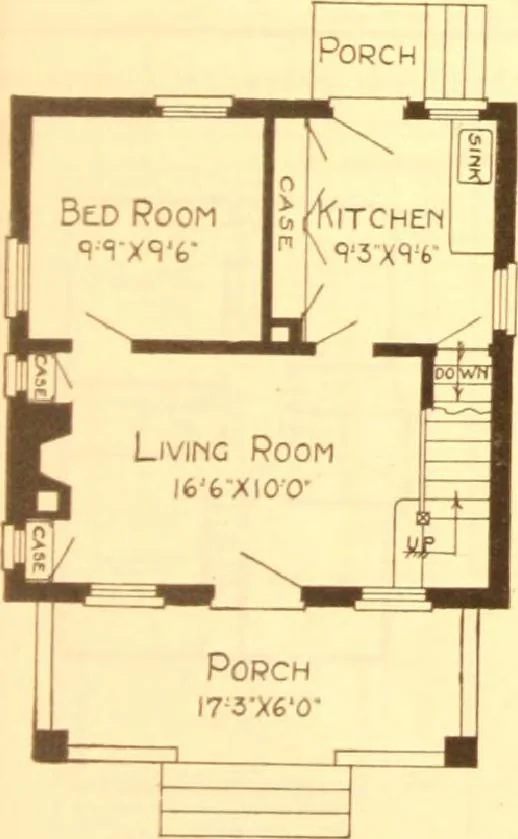
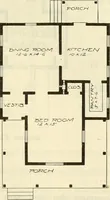
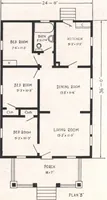
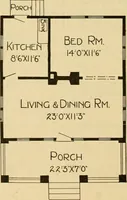
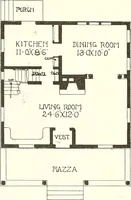
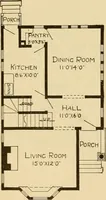
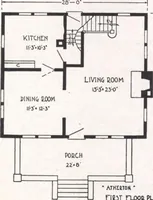
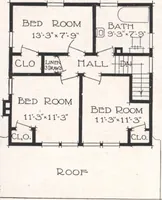
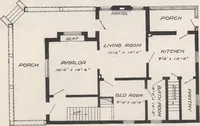
Design No. 8214 Size : Width, 21 feet 4 inches ; Length, 21 feet 4 inches … Blui prints consist of sement plan; first and ad floor pi a n i rout, 1 ear, I wo side ele- 1 ;it h wall sections :i ml all necessary in-terior Irtails. Sj.etifications <<>nsixt of aboul t%vi*lvi* ) of type- \\ ritten matter. PRICE of Bin*- Prints, t ogel hwith a complete set oftypewritten…
Pattern book · Architecture, Domestic · Designs and plans · Farm buildings · Barns
Internet Archive · Building Technology Heritage Library · Public Domain Mark 1.0. Free to use for anything.