Ray H. Bennett Lumber Co., Inc. · Ray H. Bennett Lumber Co., Inc. · leaf 53
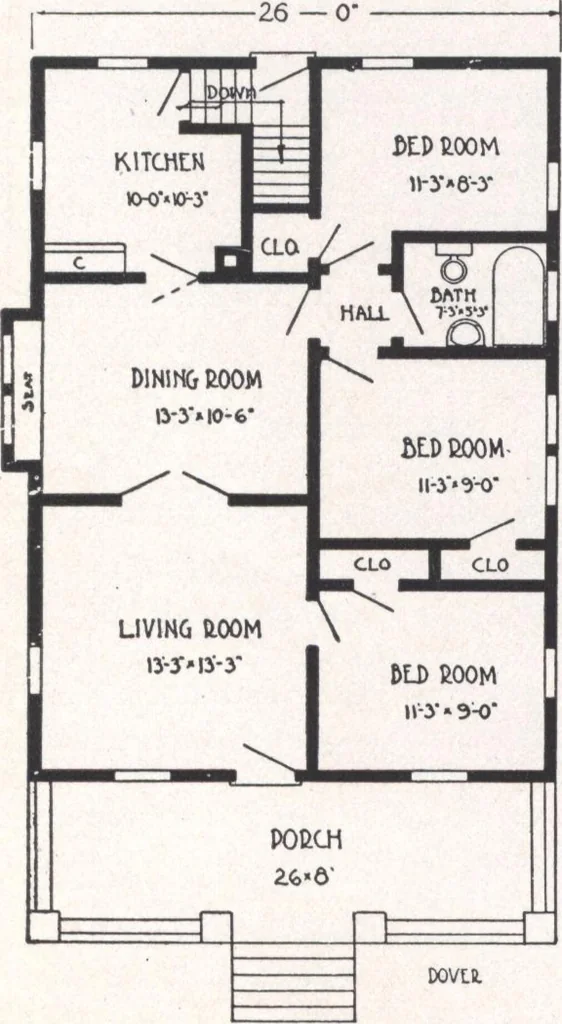
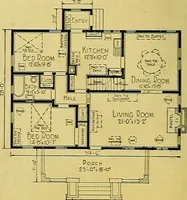
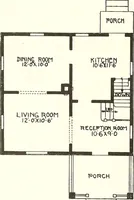
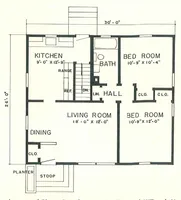
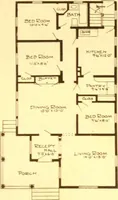
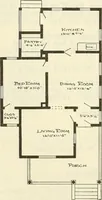
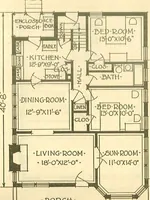
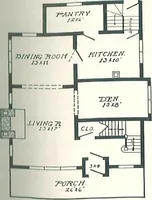
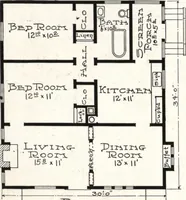
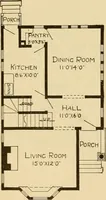
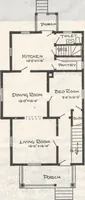
ith less people, a guest room is available. Theres a kitchen ample for all needs. You may have noticed where you canbuild a fireplace in the living room. Thatbay in the dining room you can plan forflowers and plants, or just a cozy cush-ioned seat. You have made a note ofthat celebrated step-saver,… … SPECIFICATIONS Ceiling height first floor approximately 9 ft. Girders 6 in. x 8 in. First floor joists 2 in. x 8 in. Ceiling joists 2 in. x 4 in. Rafters 2 in. x 6 in. Ceiling joists plan B 2 in. x 6 in. Front door—special design, 3 ft. x 6 ft. 8 in, and 1$4 in. thick, glazed.French doors between…
Architecture, Domestic · Designs and plans
Internet Archive · Building Technology Heritage Library · Public Domain Mark 1.0. Free to use for anything.