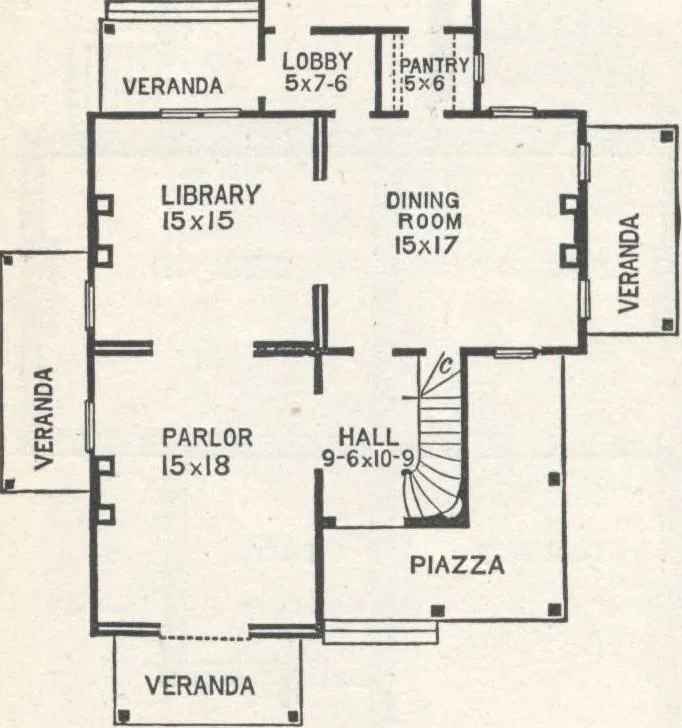
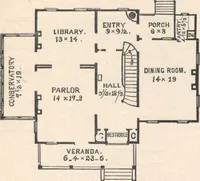
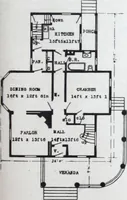
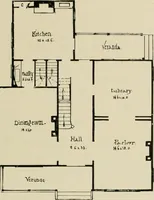
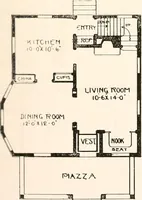
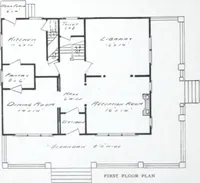
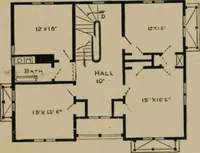
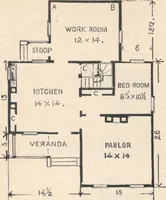
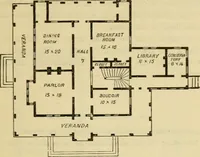
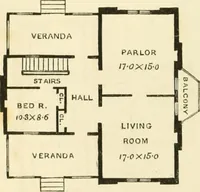
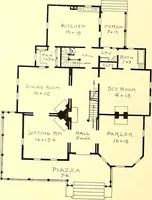
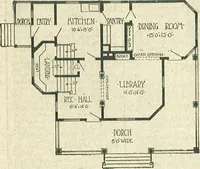
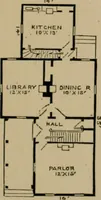
bedrooms.... Fig. 75.-PLAN OP PIBST PLOOB. CONSTRUCTION. —The Cellar excavations are made in the ground 4/a feetdeep, and for the underpinning of the main house onefoot. The loose earth is used in grading, raising thesurface immediately surrounding the foundation 8 inches.The foundation walls are 8… … HOUSE-PLANS FOR EVERYBODY. ion HALL CHAMBER9X11 the foundation plan, shown darker in the plan, fig. 74, arewalled, the intervening spaces being left open for the freecirculation of air. The general character of the materialsto be used in the construction of this house (a large por-tion of which…
Architecture, Domestic · Designs and plans
Internet Archive · Building Technology Heritage Library · Public Domain Mark 1.0. Free to use for anything.