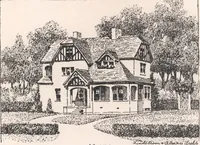
Cottage houses for village and country homes (1899)
S. B. Reed · Orange Judd Co. · leaf 118
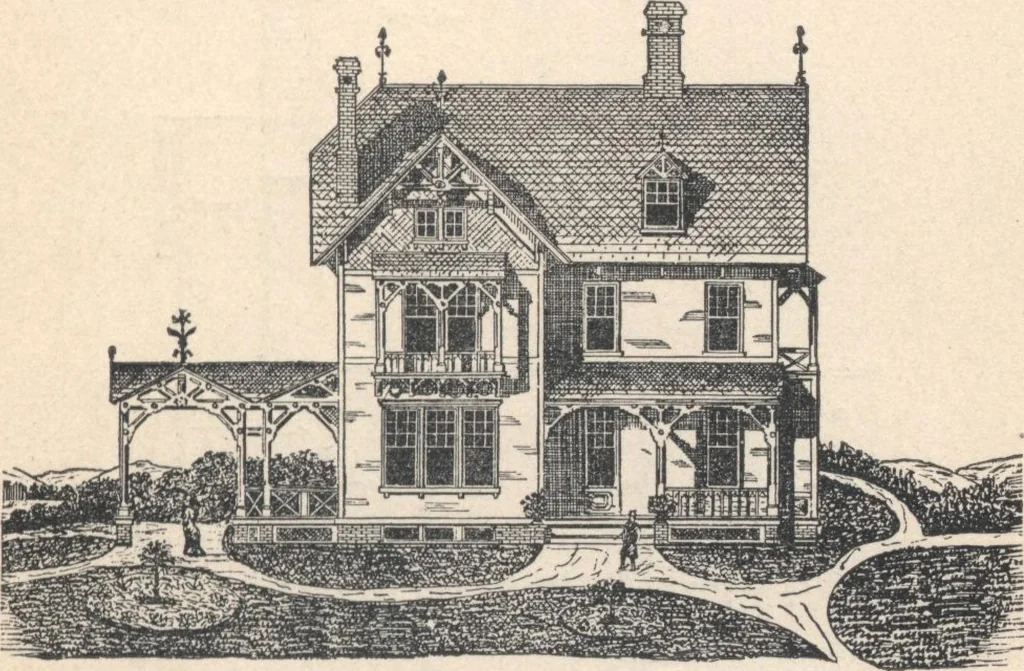
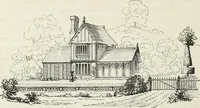
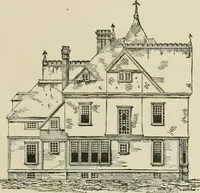
enters. FOR VILLAGEI AKl) COUNTRY HOMES, 117 The bay-window has -rule joint corner finish, withsoffit and corbels in the upper angles. The timber is of sawed, seasoned spruce, and of thefollowing sizes: Sills, 4 by 8; girders, 4 by 8; posts, 4by 7; ties and plates, 4 by 6; ridges, 3 by 8; beams, 3… … Fig, 91.—SOUTH ELEVATION OF HOUSE. floors of the main house, and all studding, are placed 16inches apart from centers; other beams and all raftersare 2 feet from centers. The tie crossing the opening tobay-window is 4 by 10. All trimmer beams are double,each tier of beams having a double row of…
Architecture, Domestic · Designs and plans
Internet Archive · Building Technology Heritage Library · Public Domain Mark 1.0. Free to use for anything.