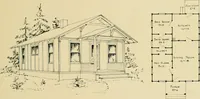
Cottage houses for village and country homes (1899)
S. B. Reed · Orange Judd Co. · leaf 132
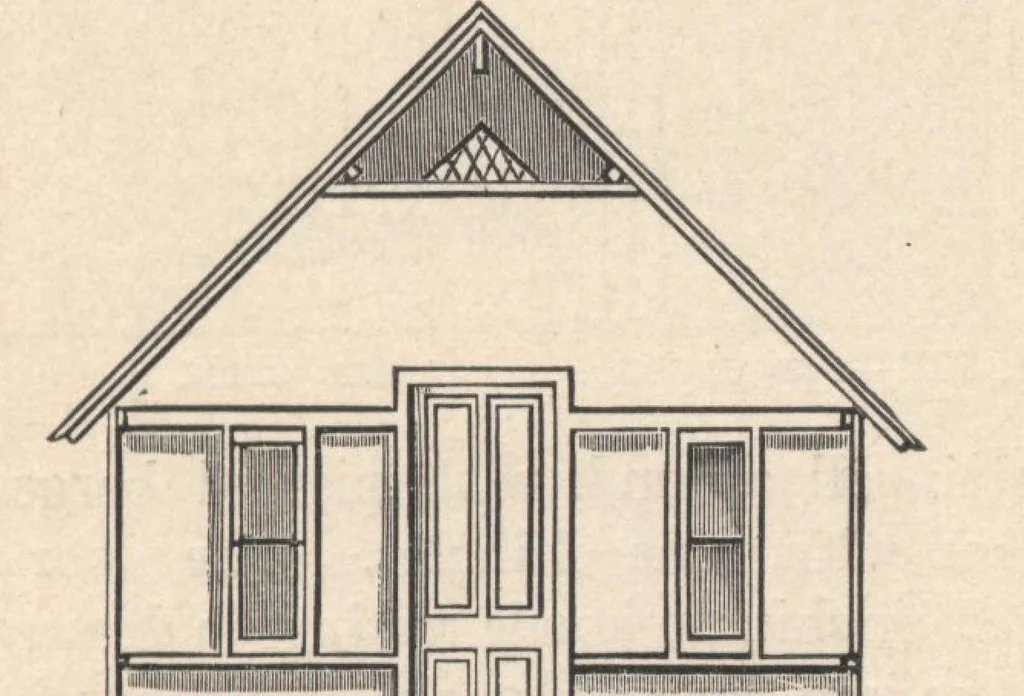
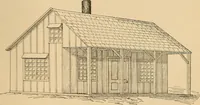
HOMES. 131 107).—The interior has two rooms and two closets. Thefront portion, intended for the family room, is of fairsize, with two windows in each of two sides, and threedoors, as shown. A folding-bed is bnilt in one corner,and a large shelf between the windows at A; sufficientroom remains for a…
Architecture, Domestic · Designs and plans
Internet Archive · Building Technology Heritage Library · Public Domain Mark 1.0. Free to use for anything.