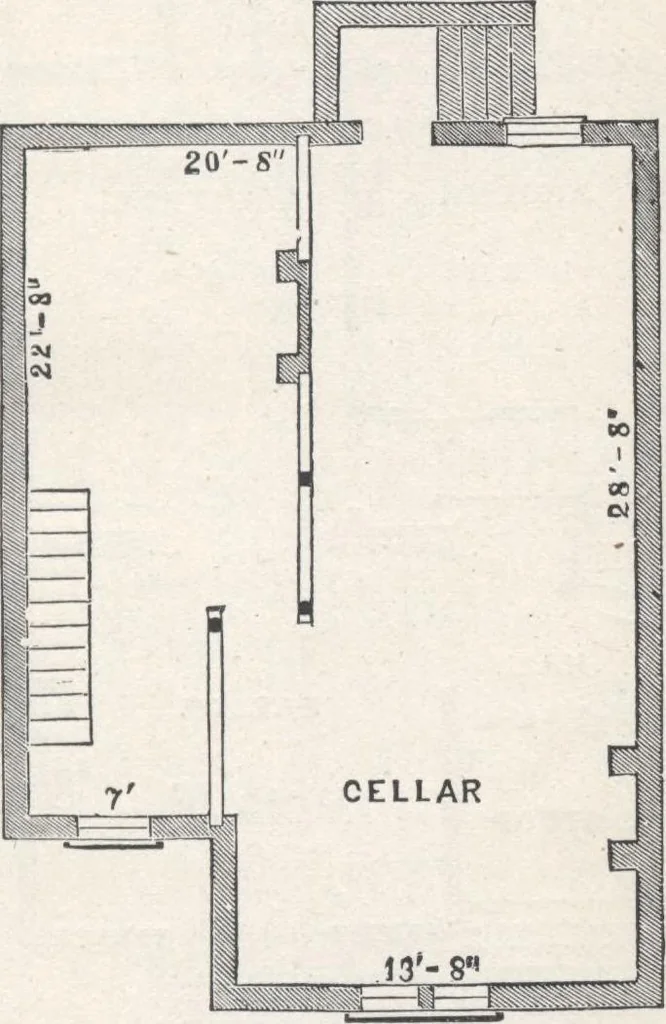
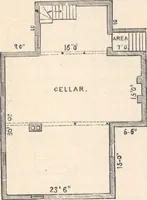
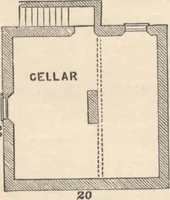
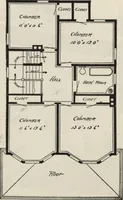
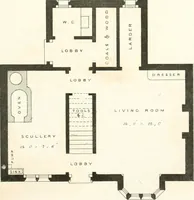
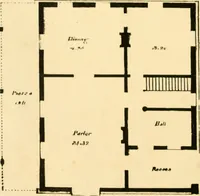
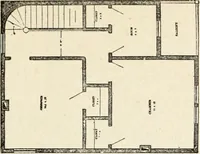
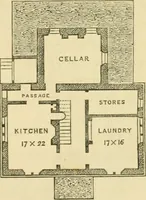
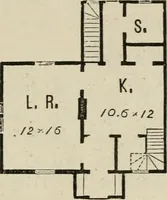
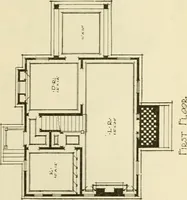
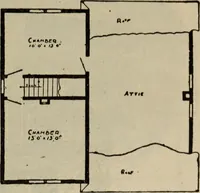
brick and mortar, with blue-stone steps and coping. Blue-stone sills are provided foreach of the cellar windows.The interior ar- rangement of theplan will be ap-preciated as mak-ing the best pos-sible use of theroom. The FrontHall is widerthan is usual inhouses of thischaracter. TheStairs are… … Fig. 51.—PLAN OP CELLAR. room, and kitchen, can be entered from the hall. Thelatter two rooms have doors leading to the lobby. TheLobby is built of 4/3-inch tongued and grooved ceiling-boards, with sashes made to swing. A Shelf, l1/, feethigh, and another just above the sash, give…
Architecture, Domestic · Designs and plans
Internet Archive · Building Technology Heritage Library · Public Domain Mark 1.0. Free to use for anything.