The carpenter's assistant : containing a succinct account of Egyptian, Grecian and Roman architecture. Also, a description of the Tuscan, Doric, Ionic, Corinthian and composite orders; together with specifications, practical rules and tables for carpenters, and a glossary of architectural terms. Embellished with upwards of 200 plates of plans, elevations, details, and practical stair-building (1854)
Brown, William, architect, Joy, Lewis E · Boston : Published by Edward Livermore · leaf 213
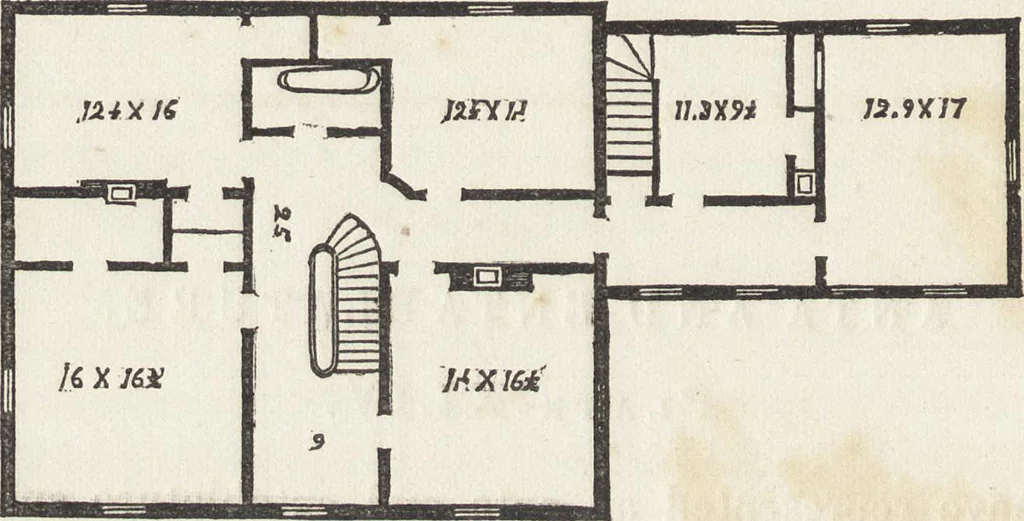
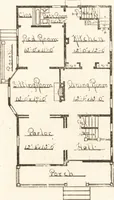
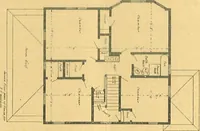
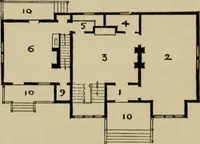
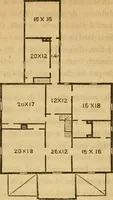
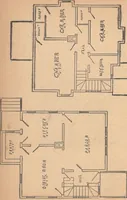
ANTA AND ENTABLATURE. Plate XLIV. Here we have represented an anta and entablature suitable for thishouse. It is figured in minutes for the sake of convenience ; and drawnto a scale of one inch to a foot. The dark part on the left hand shows a section, or form, of all themembers, &c. 106 No. 71. … No. 71 presents the plan of the second floor, with two front chambers, six-teen and one half by sixteen feet, and fourteen by sixteen and one half feet;two large bed-rooms, ample bath-room and closets, and in the ell a largechamber and sleeping-room, with closets from each, with width of…
Carpentry · Architecture
Internet Archive · Getty Research Institute · Public Domain Mark 1.0. Free to use for anything.