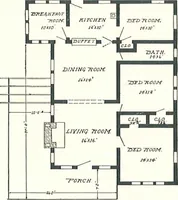
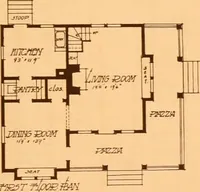
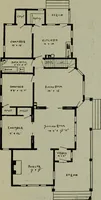
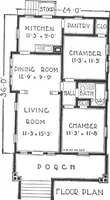
The plan book of American dwellings : being a compilation of original home designs, showing actual photographic exteriors and floor plans of moderately priced bungalows, cottages, residences (1914)
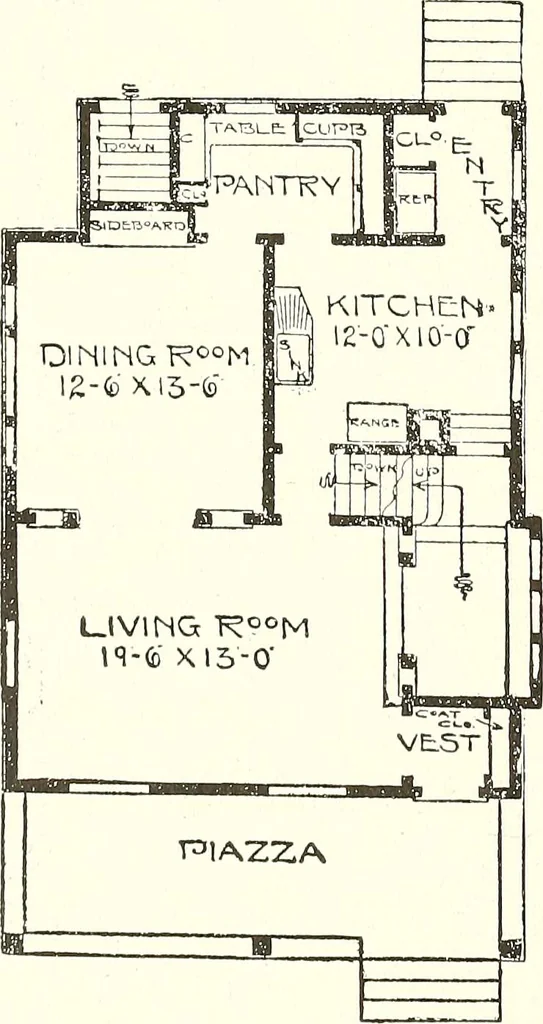
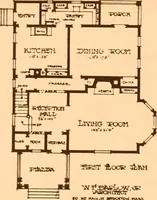
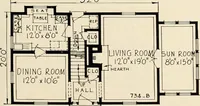
it will meetwith the approval of every housewife. There isi a full basement under the entire house. Firststory, 9 feet, second story 8 feet. The rooms are all finished up to full height. First story is finished in gum, red oak or Washington fir of clear quality. Second story ispine to paint, or… … T3ALC°t-Y
Dwellings · Architecture, Domestic
Internet Archive · Smithsonian Libraries · Public Domain Mark 1.0. Free to use for anything.