Artistic dwellings : giving views, floor plans and estimates of cost of many house and cottage designs, costing from $600 up, designed and selected with especial reference to economy in building and convenience of arrangement (1893)
Allen, Frank P, Dean Printing and Publishing, printer · Grand Rapids, Mich. : Published by Frank P. Allen · leaf 73
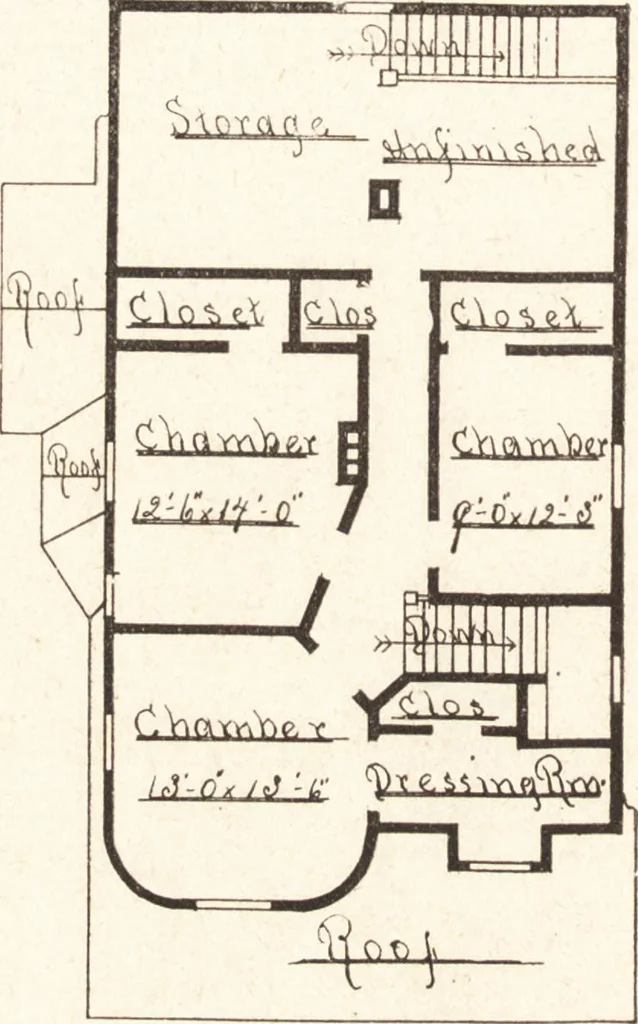
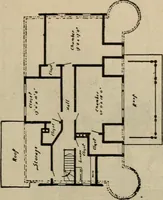
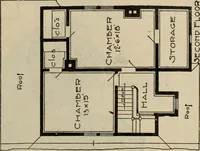
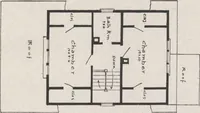
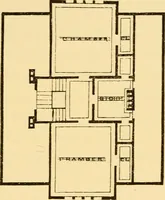
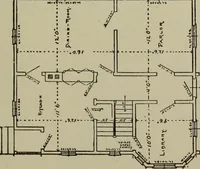
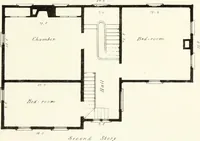
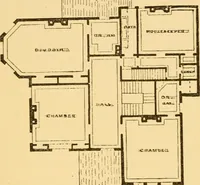
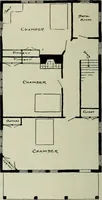
stor\sided, second story shingled; roof shingled. ACCOMMODATIONS. First story has Parlor, 12 feet 6 inches .\ 13 feet:Sitting Room, 13 feet x 14 feet; Dining Room. 12 feet6 inches • .\ 13 feet; Chamber 13 feet x 11 feet; HathRoom, 8 feet x 5 feet; Kitchen, 12 feet x 12 feet.hVont and back Stairs… … -irst Floor Plan 3econd Floor Plan. This design was l)uilt during the year 1891. in Cirand Rapids, Mich., with Hall and four rooms first story finished inOak. rest of house trimmed in Pine. The contract also included Cistern and Cemented Cellar, the roof and second story obuilding being stained…
Architecture, Domestic · Dwellings
Internet Archive · Getty Research Institute · Public Domain Mark 1.0. Free to use for anything.