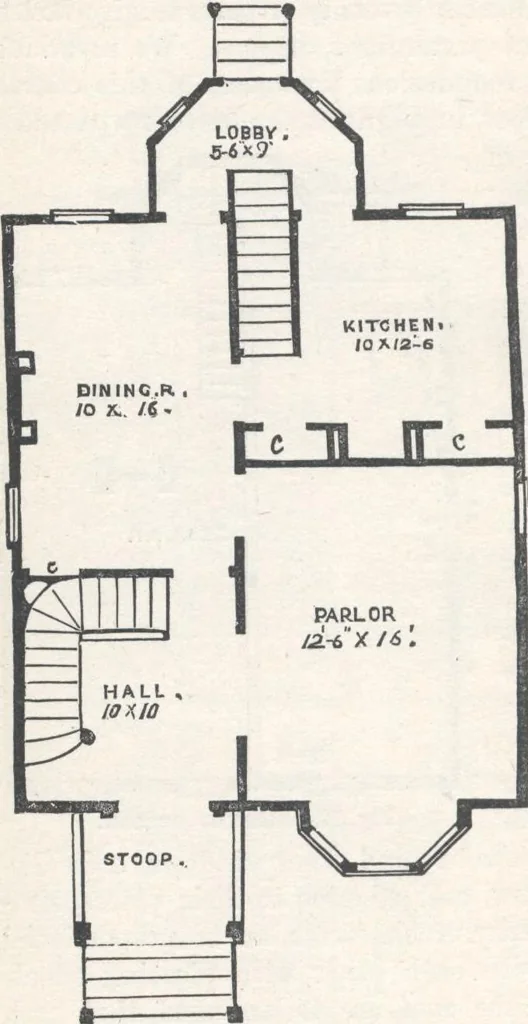
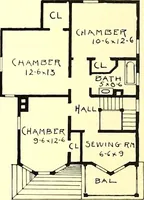
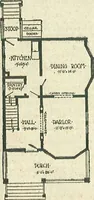
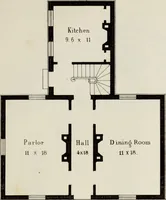
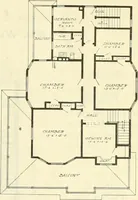
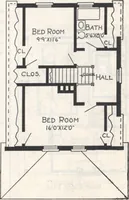
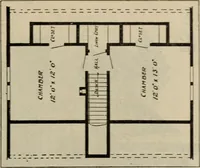
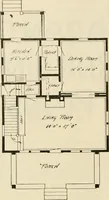
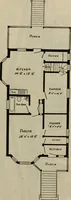
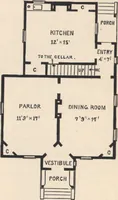
seand walks, leavingthe foundation 4feet above the final grade First Story, (fig. 71 )—This story con-tains the principalhall, parlor, din-ing or living-room,kitchen, rear lob-by, three closets,and private stairs.The principalHall is enteredFig. 71.—plan of first floor, from the front porch,… … HOUSE-PLANS FOR EVERYBODY. 101 connects with the parlor through double doors ; this willbe found to give an impression of amplitude that wouldscarcely be expected in a house of this size. The Parlorhas a large bay-window, finished with elliptical arch andornamental corbels, and a marble mantle. The…
Architecture, Domestic · Designs and plans
Internet Archive · Building Technology Heritage Library · Public Domain Mark 1.0. Free to use for anything.