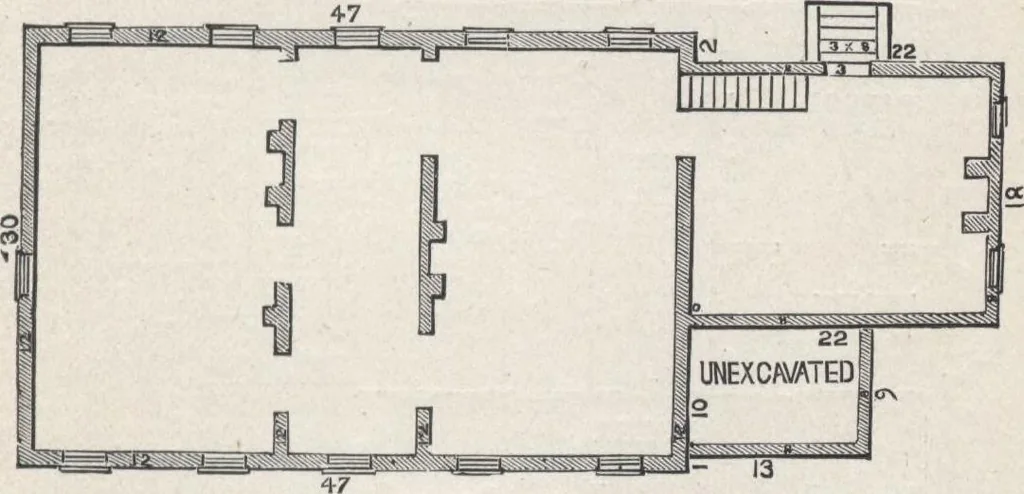
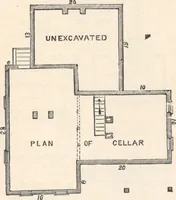
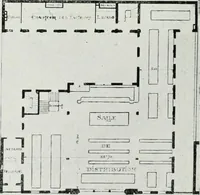
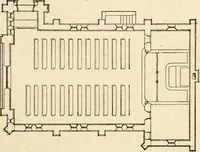
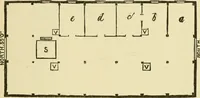
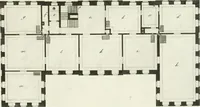
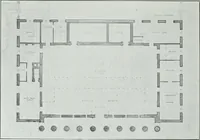
tis provided with a range., pump, boiler, wash-tubs, andsink. The Butlers Pantry is spacious ; one end is dresserfinished, with counter-shelf and doors above and below.A counter-shelf is also placed at the opposite end, withwash-tray and closet. The sides are shelved around, and have cleats and… … Fig. 155.—PLAN OF CELLAR. level with the second floor of the wing, and from it adoor leads to the wing passage. The Bath-room has abath-tub, wash-stand, and seat-closet, and a good-sizedcloset for towelling, etc. All closets have the usual shelv-ing and hooks. Each chamber has marble shelves and…
Architecture, Domestic · Designs and plans
Internet Archive · Building Technology Heritage Library · Public Domain Mark 1.0. Free to use for anything.