Halsted, Byron David, 1852-1918, Powell, E. C. (Edwin C.) · New York : Orange Judd Co. · leaf 50
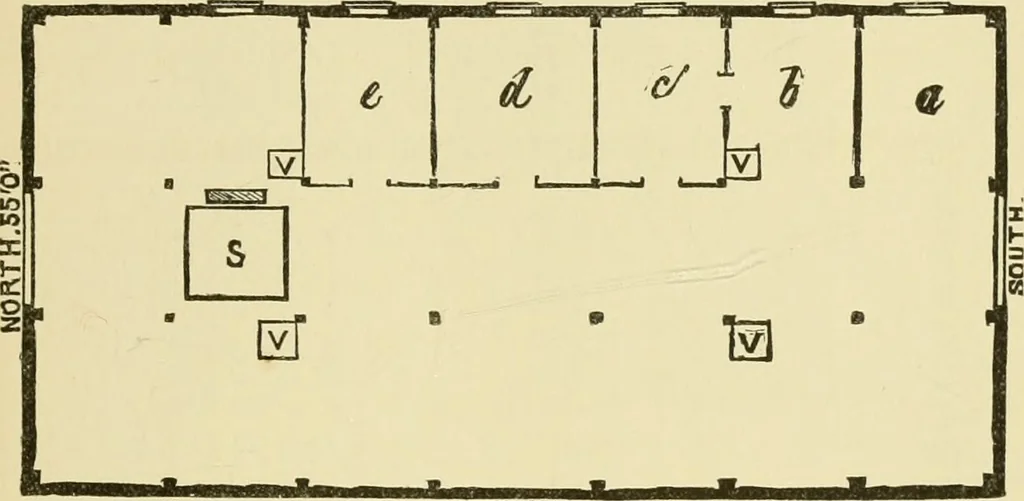
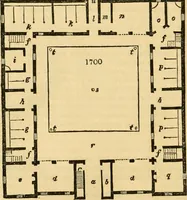
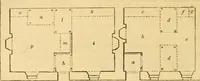
power for driving a feed cutter, thresher, etc.; c, is tisedas a stowage room for cut feed, etc.; d, is the grain room,provided with bins and convenient chutes; e, is a roomfor a keeper; which also contains closets for the nicerharnesses. The letters Y, V, V, V, indicate the ven-tilators; S, shows… … IIOO Eig. 21—PLAN OF MAIN FLOOR extending from the top of the sides to a railing two feetabove. The front is provided with screen doors. Thestall is nine by four and one-half feet, and the mangeris one foot nine inches from front to back. An ironfeed trough for grain occupies one end of the…
Architecture, Domestic · Farm buildings
Internet Archive · Public Domain Mark 1.0. Free to use for anything.