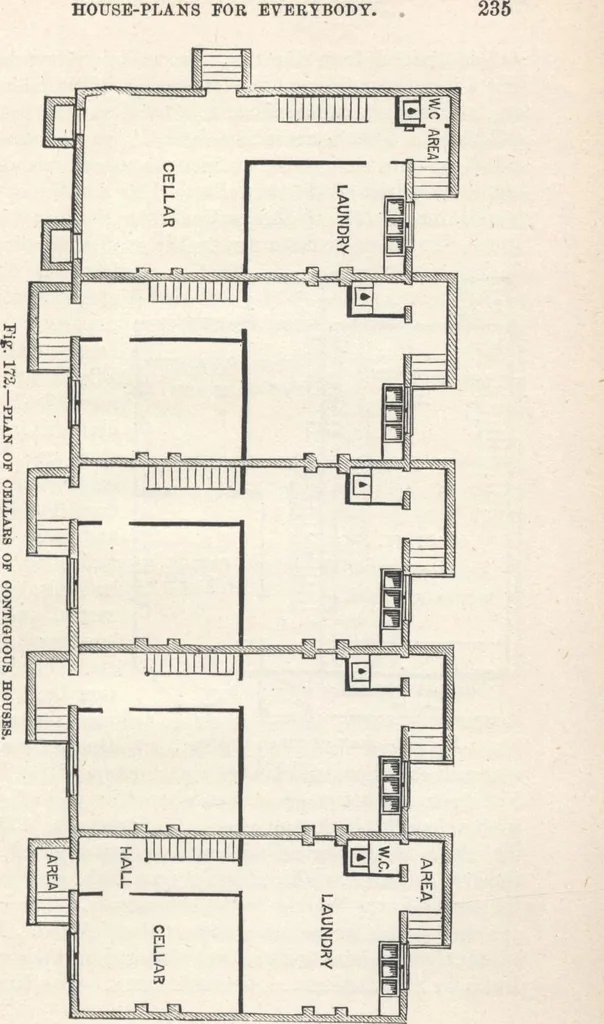
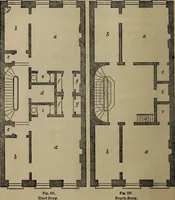
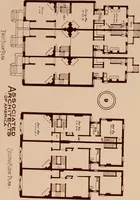
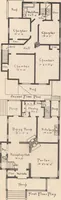
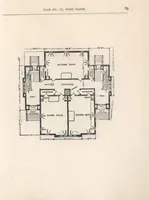
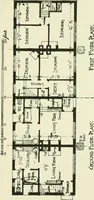
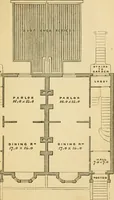
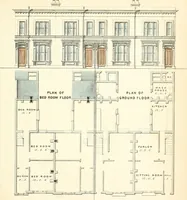
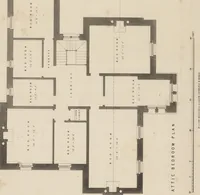
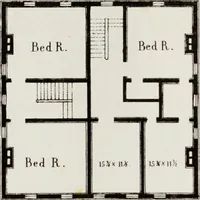
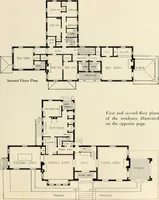
ture ofirregularity in the sky-lines. The street end at the rearof the tower has a Mansard roof with two dormers ; the opposite end shows a full pediment First Story. (fig. 173.)—Hight of ceilings in four houses, 10 feet.The floor in the corner building is lowered 2/3 feet, mak-ing that part IS1/,… … 236 HOUSE-PLANS FOR EVERYBODY. store. and is divided from the dining-room by sliding-doors.The Dining-rooms have two closets each. The Kitchensare conveniently arranged with closets, ranges, boilers,and sinks. The Store is fair-sized, has a double doorentrance from the avenue, and has a wide…
Architecture, Domestic · Designs and plans
Internet Archive · Building Technology Heritage Library · Public Domain Mark 1.0. Free to use for anything.