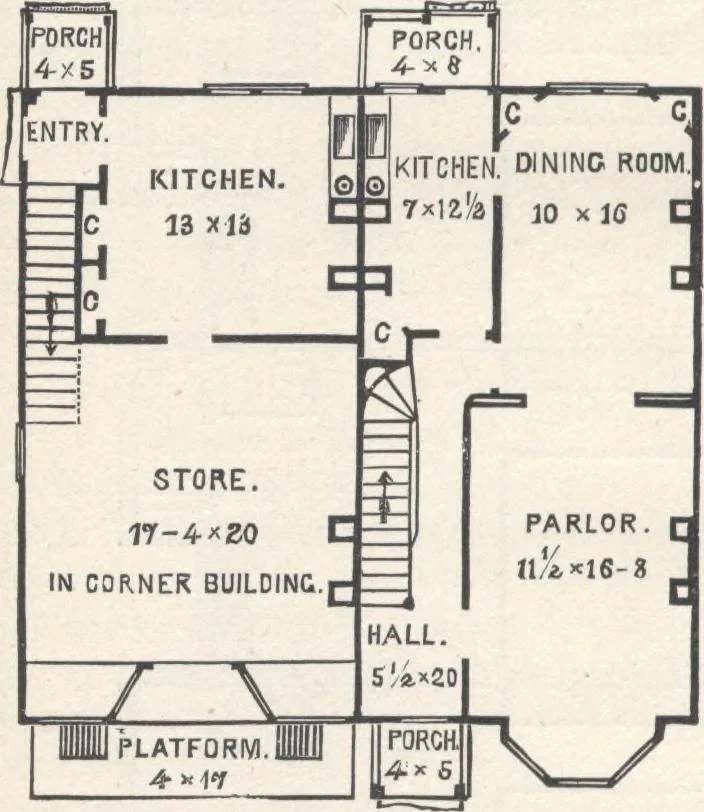
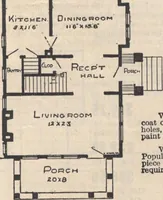
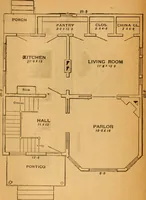
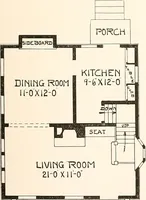
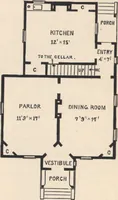
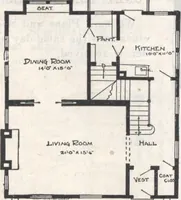
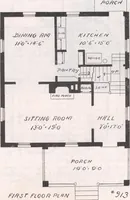
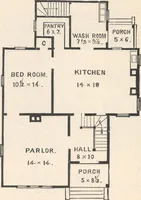
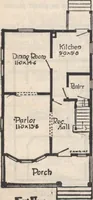
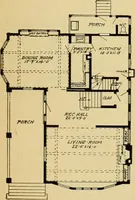
rooms in each house is fitted as a bath-room. The Stairsleading to the attics are placed above the main flights, with a door at the foot of each Attic, (fig. 175.)— The Attic of the corner building is partitioned off, andfinished as shown, with ceilings 9 feet high, and has aninclosed stairway… … HOUSE-PLANS FOR EVERYBODY. 23? tions are made in the earth for the corner building, tothe depth of 51/, feet—and for the others, 3 feet. Thefoundations are of 8-inch brick work. The frame is ofsawed, seasoned timber. The main division walls be-tween the houses are deafened, by filling with pale…
Architecture, Domestic · Designs and plans
Internet Archive · Building Technology Heritage Library · Public Domain Mark 1.0. Free to use for anything.