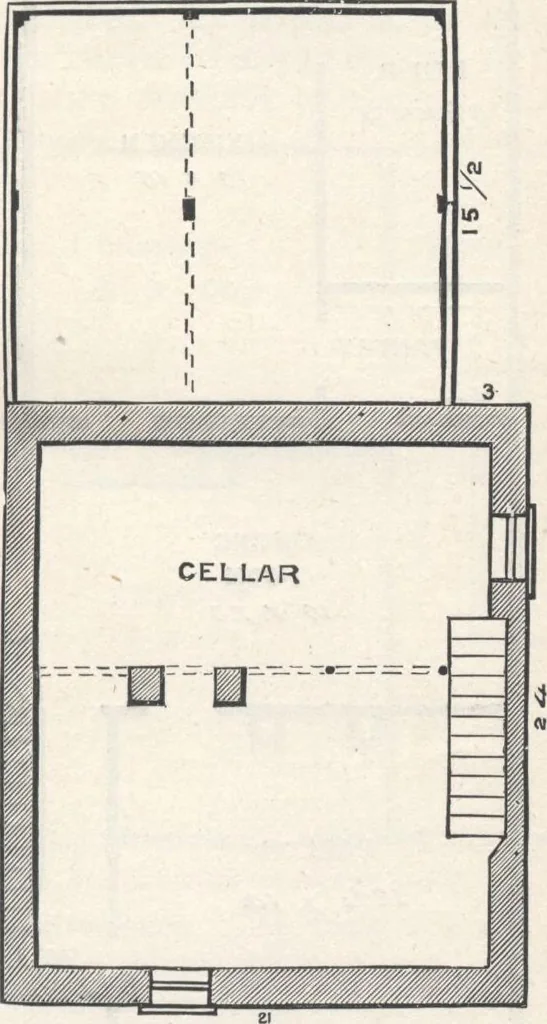
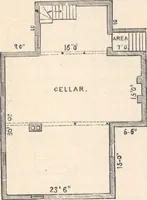
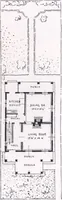
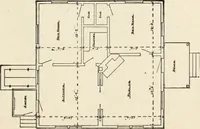
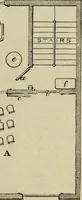
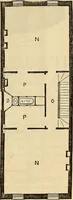
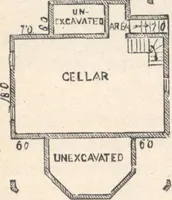
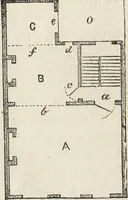
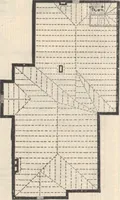
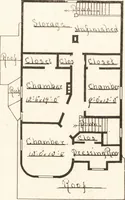
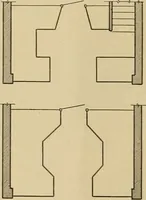
able expres-sion of taste andi uiinement — fea-tures especiallypleasing in cot-tage architecture. Cellar, (fig. 31) . — Hight inclear, feet. It,is under the mainbuilding only; liastwo windows, andstairs leading tothe first story. It*contains 378 feetarea, givingabundant room forall ordinary… … Fig. 31.—PLAN OF CELLAB. The Hall is small, but is convenientlyall necessary purposes. It is enteredfrom the front porch, and communicates directly withthe parlor and dining-room, and by tbe main stairs withthe second story. There is sufficient room for a hat-rack «6 HO LSE-iLANS TOE EVEBYBODY.
Architecture, Domestic · Designs and plans
Internet Archive · Building Technology Heritage Library · Public Domain Mark 1.0. Free to use for anything.