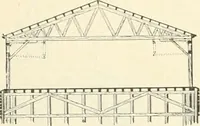
Radford's combined house and barn plan book (1908)
Radford, William A., 1865- · Chicago, Ill. : The Radford architectural co · leaf 189
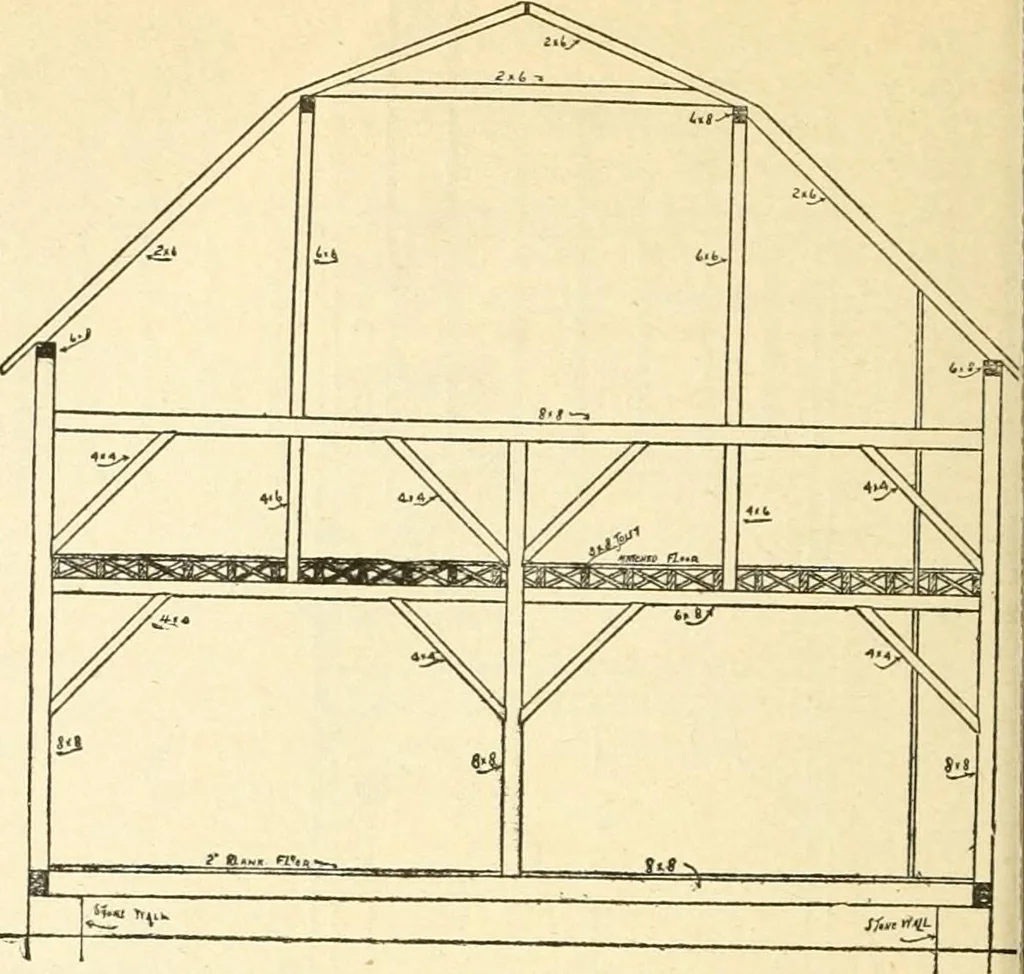
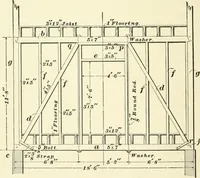
allyis considerable space around the doors.There are feed doors in front of the stableso the fodder may be put in from the barnfloor. It is hardly necessary to use a horsefork in a barn of this size. The flooringoverhead does not cover the whole of thethreshing floor so that hay and grain… … is necessary but there is not a piece toomany. KESLER BARN—A189 The illustration shows a very attractive twenty-eight feet wide by fifty-two feetand handy barn. It consists of main part long, eighteen feet to the eaves and thirty-
Architecture, Domestic · Barns
Internet Archive · Public Domain Mark 1.0. Free to use for anything.